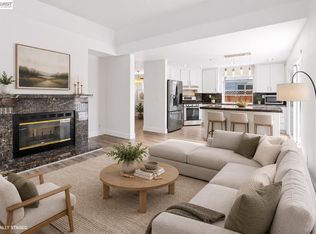
Welcome to 6849 Tiffany Common, located in Livermore’s desirable Maralisa Courtyard community. This beautifully updated 4-bedroom, 2.5-bath home offers approximately 1,747 sq. ft. of comfortable, turn-key living space. Vaulted ceilings, arched entryways, and abundant natural light create a bright and inviting interior. New flooring extends throughout most of the home and main living areas, complemented by stylish tile in the bathrooms and new carpet in the bedrooms and staircase. The updated kitchen features granite countertops, cherry cabinetry, a gas range, stainless steel appliances, and an open layout that flows seamlessly into the living and dining areas. The versatile floorplan offers flexible space for everyday living, entertaining, or working from home. Step outside to a private backyard featuring fruit trees, a Japanese maple, patio space, and a low-maintenance lawn—perfect for relaxing or entertaining. Additional highlights include an attached 2-car garage, dedicated laundry room, efficient HVAC with a Trane heat pump, plus a newer dishwasher, stove, refrigerator, and water heater. Residents enjoy access to the community pool, along with HOA-maintained front landscaping and common areas. Conveniently located near parks, open space, walking trails, shopping, dining, commuter routes, and local schools, this move-in-ready home offers an ideal blend of comfort, convenience, and Livermore living.
For sale
$999,000
6849 Tiffany Cmn, Livermore, CA 94551
4beds
1,747sqft
Residential, Single Family Residence
Built in 1999
4,376 Square Feet Lot
$986,000 Zestimate®
$572/sqft
$155/mo HOA
What's special
Japanese mapleAbundant natural lightCherry cabinetryPatio spaceStainless steel appliancesGranite countertopsUpdated kitchen
- 33 days
- 335
- 27
Zillow last checked:
Listing updated:
Listed by:
Natalie Swanson DRE #01709115 925-399-8797,
Keller Williams Tri-valley
Source: Bay East AOR,MLS#: 41148514
Facts & features
Interior
Bedrooms & bathrooms
- Bedrooms: 4
- Bathrooms: 3
- Full bathrooms: 2
- Partial bathrooms: 1
Rooms
- Room types: 0.5 Bath, Main Entry, 4 Bedrooms, 2 Baths, Dining Room, Family Room, Dining Area, Laundry
Bathroom
- Features: Shower Over Tub, Updated Baths, Granite
Kitchen
- Features: Counter - Solid Surface, Stone Counters, Dishwasher, Eat-in Kitchen, Disposal, Updated Kitchen
Heating
- Zoned, Heat Pump
Cooling
- Central Air, Heat Pump
Appliances
- Included: Dishwasher, Gas Water Heater, Dryer, Washer
- Laundry: Laundry Room, Inside, Common Area
Features
- Counter - Solid Surface, Updated Kitchen
- Flooring: Tile, Carpet, Other
- Number of fireplaces: 1
- Fireplace features: Living Room
Interior area
- Total structure area: 1,747
- Total interior livable area: 1,747 sqft
Video & virtual tour
Property
Parking
- Total spaces: 2
- Parking features: Attached, Garage Faces Front, Side By Side, Garage Door Opener
- Garage spaces: 2
Features
- Levels: Two
- Stories: 2
- Exterior features: Low Maintenance
- Pool features: Other, Community
- Fencing: Fenced
Lot
- Size: 4,376 Square Feet
- Features: Level, Front Yard, Back Yard, Side Yard
Details
- Parcel number: 99B81155
- Special conditions: Standard
Construction
Type & style
- Home type: SingleFamily
- Architectural style: Contemporary
- Property subtype: Residential, Single Family Residence
Materials
- Stucco
- Foundation: Slab
- Roof: Tile
Condition
- Existing
- New construction: No
- Year built: 1999
Utilities & green energy
- Electric: Other Solar
- Sewer: Public Sewer
- Water: Public
Community & HOA
Community
- Security: Carbon Monoxide Detector(s), Double Strapped Water Heater
- Subdivision: Maralisa
HOA
- Has HOA: Yes
- Amenities included: Pool, BBQ Area
- Services included: Common Area Maint, Reserve Fund
- HOA fee: $155 monthly
- HOA name: MARALISA COURTYARDS
- HOA phone: 925-734-3080
Location
- Region: Livermore
Financial & listing details
- Price per square foot: $572/sqft
- Tax assessed value: $883,247
- Price range: $999K - $999K
- Date on market: 9/16/2026
- Listing agreement: Excl Right
- Listing terms: Conventional,1031 Exchange,FHA,VA Loan,Other
Estimated market value
$986,000
$937,000 - $1.04M
$4,051/mo
Price history
| Date | Event | Price |
|---|---|---|
| 10/12/2026 | Listed for sale | $999,000$572/sqft |
Source:  Bay East AOR #41148514 Report a problem | ||
| 9/20/2026 | Listing removed | $999,000$572/sqft |
Source: Bay East AOR #41148514 Report a problem | ||
| 9/17/2026 | Listed for sale | $999,000-8.3%$572/sqft |
Source: Bay East AOR #41148514 Report a problem | ||
| 8/4/2026 | Listing removed | $1,088,888$623/sqft |
Source: Bay East AOR #41138044 Report a problem | ||
| 7/16/2026 | Price change | $1,088,888-2.8%$623/sqft |
Source: Bay East AOR #41138044 Report a problem | ||
| 6/11/2026 | Listed for sale | $1,120,000+40%$641/sqft |
Source: Bay East AOR #41138044 Report a problem | ||
| 7/17/2020 | Sold | $800,000+0%$458/sqft |
Source: Bay East AOR #40908810 Report a problem | ||
| 6/25/2020 | Pending sale | $799,950$458/sqft |
Source: Compass #40908810 Report a problem | ||
| 6/17/2020 | Listed for sale | $799,950+15.1%$458/sqft |
Source: Compass #40908810 Report a problem | ||
| 9/30/2016 | Sold | $695,000+32.4%$398/sqft |
Source: Bay East AOR #40745192 Report a problem | ||
| 4/30/2004 | Sold | $525,000+80.7%$301/sqft |
Source: Bay East AOR #40002710 Report a problem | ||
| 10/29/1999 | Sold | $290,500$166/sqft |
Source: Public Record Report a problem | ||
Public tax history
| Year | Property taxes | Tax assessment |
|---|---|---|
| 2026 | -- | $883,247 +2% |
| 2025 | $11,157 +2% | $865,935 +2% |
| 2024 | $10,933 +1.5% | $848,960 +2% |
| 2023 | $10,773 +1.5% | $832,320 +2% |
| 2022 | $10,614 +2.1% | $816,000 +2% |
| 2021 | $10,401 +9.9% | $800,000 +8.5% |
| 2020 | $9,462 -0.6% | $737,533 +2% |
| 2019 | $9,518 +4.8% | $723,077 +2% |
| 2018 | $9,081 | $708,900 +2% |
| 2017 | $9,081 +10.1% | $695,000 +10.2% |
| 2016 | $8,246 +15.8% | $630,524 +11.6% |
| 2015 | $7,121 +16.3% | $565,000 +18.9% |
| 2014 | $6,121 | $475,000 +8% |
| 2013 | -- | $440,000 +15.8% |
| 2012 | -- | $380,000 -12.6% |
| 2011 | -- | $435,000 -3.3% |
| 2010 | -- | $450,000 +2.3% |
| 2009 | -- | $440,000 -22.6% |
| 2008 | -- | $568,270 +2% |
| 2007 | -- | $557,130 +2% |
| 2006 | -- | $546,210 +2% |
| 2005 | -- | $535,500 +70.7% |
| 2004 | -- | $313,712 +1.9% |
| 2003 | -- | $307,963 +2% |
| 2002 | -- | $301,924 |
Find assessor info on the county website
Monthly payment
Est. payment
Payment breakdown
Explore the cost of this home by adjusting the details. Changes won't be saved.Climate risks
Neighborhood: 94551
Nearby schools
Schools provided by the listing agent
- District: Livermore Valley (925) 606-3200
Source: Bay East AOR. This data may not be complete. We recommend contacting the local school district to confirm school assignments for this home.
Similar homes
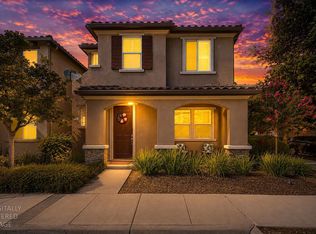
- $1,159,0004 bd3 ba2k sqft2042 Dahlia Cmn, Livermore, CA 94551For Sale
 MLS ID #41151384, Vickie Harris. Bay East AOR
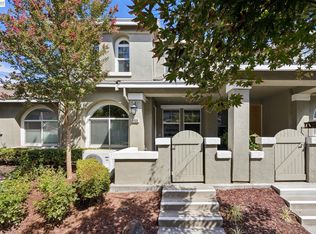
- $1,090,0003 bd3 ba1.7k sqft1059 Bellflower St, Livermore, CA 94551For Sale
 MLS ID #41143136, Belia Martinez. Bay East AOR
- $990,0003 bd3 ba1.6k sqft1399 Windswept Cmn, Livermore, CA 94550For Sale
 MLS ID #226108923, Cody Love. MetroList Services of CA
- $750,0003 bd3 ba1.5k sqftCreekside Villas, Livermore, CA 94551For Sale
 MLS ID #41147882, Hayden Moran. Bay East AOR
