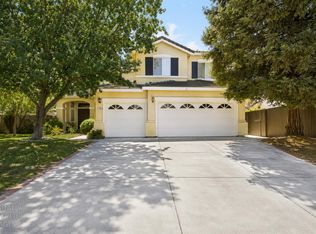
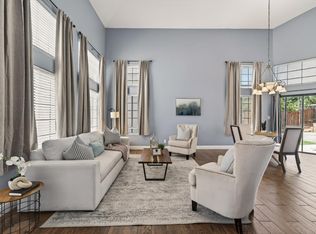
Nestled in a desirable family-friendly cul-de-sac, this beautifully maintained residence offers the perfect blend of comfort, convenience, and modern upgrades. Ideally located just four blocks from the elementary school and neighborhood park, it provides an exceptional setting for everyday living. Enjoy close proximity to shopping, grocery stores, pharmacies, dining, and essential amenities. Thoughtfully enhanced within the last five years, this move-in-ready home features a new HVAC system including air conditioning and furnace, a new water heater, updated downstairs flooring, and freshly painted first-floor interiors. A wonderful opportunity to own a well-cared-for home in a sought-after neighborhood where comfort, charm, and convenience come together.
Active
$799,000
1710 Stags Leap Ct, Tracy, CA 95376
5beds
2,598sqft
:
Get pre-qualified$5,283/mo
Single Family Residence
Built in 1993
6,198 Square Feet Lot
$785,900 Zestimate®
$308/sqft
$-- HOA
What's special
New water heaterUpdated downstairs flooringFreshly painted first-floor interiorsDesirable family-friendly cul-de-sac
- 31 days |
- 1,047 |
- 17 |
Likely to sell faster than
Zillow last checked:
Listing updated:
Listed by:
Juliet Marquez DRE #01937547 209-602-1114,
West Coast Marketing Group
Source: MetroList Services of CA,MLS#: 226078673Originating MLS: MetroList Services, Inc.
Facts & features
Interior
Bedrooms & bathrooms
- Bedrooms: 5
- Bathrooms: 3
- Full bathrooms: 3
Primary bathroom
- Features: Closet, Shower Stall(s), Double Vanity, Soaking Tub
Dining room
- Features: Formal Room, Bar, Dining/Family Combo, Formal Area
Kitchen
- Features: Breakfast Area, Granite Counters, Island w/Sink
Heating
- Central
Cooling
- Ceiling Fan(s), Central Air
Appliances
- Laundry: Cabinets, Hookups Only
Features
- Flooring: Carpet, Laminate
- Number of fireplaces: 1
- Fireplace features: Family Room
Interior area
- Total structure area: 0
- Total interior livable area: 2,598 sqft
Property
Parking
- Total spaces: 3
- Parking features: Attached, Detached
- Attached garage spaces: 3
Features
- Has private pool: Yes
- Pool features: Above Ground, Vinyl
Lot
- Size: 6,198 Square Feet
- Features: Cul-De-Sac
- Topography: Level,Level
Details
- Parcel number: 234140050000
- Zoning: RES
- Special conditions: Trust,Offer As Is
Construction
Type & style
- Home type: SingleFamily
- Property subtype: Single Family Residence
Materials
- Concrete, Stucco
- Foundation: Concrete
- Roof: Tile
Condition
- Year built: 1993
Utilities & green energy
- Electric: 220 Volts in Laundry
- Sewer: Public Sewer
- Water: Public
- Utilities for property: Cable Connected, Public, Sewer In & Connected
Community & HOA
Location
- Region: Tracy
Financial & listing details
- Price per square foot: $308/sqft
- Tax assessed value: $514,851
- Annual tax amount: $6,055
- Price range: $799K - $799K
- Date on market: 6/22/2026
Estimated market value
$785,900
$747,000 - $825,000
$3,585/mo
Price history
| Date | Event | Price |
|---|---|---|
| 6/22/2026 | Listed for sale | $799,000+90.2%$308/sqft |
Source: MetroList Services of CA #226078673 Report a problem | ||
| 3/28/2014 | Sold | $420,000+19.7%$162/sqft |
Source: MetroList Services of CA #14007582 Report a problem | ||
| 10/31/2013 | Sold | $351,000-9.8%$135/sqft |
Source: Public Record Report a problem | ||
| 7/16/2003 | Sold | $389,000+67%$150/sqft |
Source: MetroList Services of CA #30014314 Report a problem | ||
| 4/29/1994 | Sold | $233,000$90/sqft |
Source: Public Record Report a problem | ||
Public tax history
| Year | Property taxes | Tax assessment |
|---|---|---|
| 2025 | $6,055 +8.4% | $514,851 +2% |
| 2024 | $5,586 +1.6% | $504,757 +2% |
| 2023 | $5,496 +0.7% | $494,861 +2% |
| 2022 | $5,457 +1.2% | $485,159 +2% |
| 2021 | $5,390 +0.7% | $475,647 +1% |
| 2020 | $5,353 +1.6% | $470,771 +2% |
| 2019 | $5,267 -2.8% | $461,541 +2% |
| 2018 | $5,419 +5% | $452,492 +2% |
| 2017 | $5,163 -1% | $443,621 +2% |
| 2016 | $5,213 +25.2% | $434,923 +1.5% |
| 2015 | $4,165 | $428,392 +22% |
| 2014 | $4,165 | $351,000 +15.1% |
| 2013 | -- | $305,000 +25% |
| 2012 | -- | $244,000 +1.2% |
| 2011 | -- | $241,000 -15.7% |
| 2010 | -- | $286,000 -14.6% |
| 2009 | -- | $335,000 -18.8% |
| 2008 | -- | $412,340 -0.1% |
| 2007 | -- | $412,807 +2% |
| 2006 | -- | $404,715 +2% |
| 2005 | -- | $396,780 +2% |
| 2004 | -- | $389,000 +41.3% |
| 2003 | -- | $275,388 +4% |
| 2002 | -- | $264,697 |
| 2001 | -- | $264,697 |
Find assessor info on the county website
Monthly payment
Est. payment
Payment breakdown
Explore the cost of this home by adjusting the details. Changes won't be saved.Climate risks
Neighborhood: 95376
Nearby schools
GreatSchools rating
- 3/10Louis J. Villalovoz Elementary SchoolGrades: K-5Distance: 0.2 mi
- 6/10Earle E. Williams Middle SchoolGrades: 6-8Distance: 0.3 mi
- 5/10Merrill F. West High SchoolGrades: 9-12Distance: 1 mi
- $700,6004 bd2 ba2.2k sqft1700 Stags Leap Ct, Tracy, CA 95376Off Market
- $628,9004 bd2 ba2k sqft1720 Stags Leap Ct, Tracy, CA 95376Off Market

- $758,8005 bd3 ba2.5k sqft1690 Stags Leap Ct, Tracy, CA 95376Off Market
- $726,2005 bd3 ba2.5k sqft1730 Stags Leap Ct, Tracy, CA 95376Off Market

- $691,1003 bd2 ba1.9k sqft1715 Stags Leap Ct, Tracy, CA 95376Off Market
- $670,3004 bd2 ba2k sqft1705 Stags Leap Ct, Tracy, CA 95376Off Market
- $685,1004 bd3 ba2.2k sqft1725 Stags Leap Ct, Tracy, CA 95376Off Market
- $659,2003 bd2 ba1.9k sqft1695 Stags Leap Ct, Tracy, CA 95376Off Market
A local agent can set up tours, give advice and negotiate with sellers.
A local lender can help you make sure your offer is ready when you are.
Similar homes
- $799,9995 bd3 ba2.7k sqft1742 Duke Court, Tracy, CA 95377For Sale
 MLS ID #226087059, Rose M Greven-Petchers, Local Living. BAREIS
 - $749,5004 bd3 ba2.1k sqft351 Citrus Way, Tracy, CA 95377For Sale
 MLS ID #226090572, Jack Klemm. MetroList Services of CA
 - $689,0005 bd3 ba2.4k sqft2040 Tahoe Cir, Tracy, CA 95376For Sale
 MLS ID #226082249, leetta Celestine. MetroList Services of CA
 - $655,0004 bd3 ba2k sqft1992 Bayberry Ct, Tracy, CA 95376For Sale
 MLS ID #226054599, Gems Concha Clark. MetroList Services of CA
 - $799,9004 bd3 ba2.2k sqft633 Castle Haven Dr, Tracy, CA 95377For SaleMLS ID #226045926, Harbakhsh Randhawa. MetroList Services of CA
- $665,0004 bd3 ba1.9k sqft1110 Plymouth Dr, Tracy, CA 95376For SaleMLS ID #41135865, Ariele Teran. Bay East AOR
- $655,0003 bd3 ba1.9k sqft1000 Alden Glen Dr, Tracy, CA 95376For SaleMLS ID #226046193, Debbie Kelly. MetroList Services of CA
- $829,9955 bd3 ba2.9k sqft4296 Oakridge Dr, Tracy, CA 95377For SaleMLS ID #226041509, Daniel Del Real. MetroList Services of CA
- $899,9995 bd4 ba3k sqft2542 Tennis Ln, Tracy, CA 95377For SaleMLS ID #226067729, Amrita Tambar. MetroList Services of CA
- $600,0003 bd3 ba1.4k sqft145 Machado Ct, Tracy, CA 95376For SaleMLS ID #226092472, Sonia Qurashi. MetroList Services of CA
- $720,0004 bd3 ba2.1k sqft1024 Mabel Josephine Ct, Tracy, CA 95377For SaleMLS ID #226059551, Eric Hawkins. MetroList Services of CA
- $879,9996 bd3 ba2.9k sqft4483 Lindsey Ln, Tracy, CA 95377For SaleMLS ID #226086166, Diego Herra. MetroList Services of CA
- $729,9904 bd3 ba2.4k sqft921 Kennedy Pl, Tracy, CA 95377For SaleMLS ID #226011049, Laurie Ellis. MetroList Services of CA
- $664,9993 bd3 ba1.8k sqft102 Henry Ct, Tracy, CA 95376For SaleMLS ID #226086114, Naidy Nova Ceja. MetroList Services of CA
- $654,9993 bd3 ba1.8k sqft132 Henry Ct, Tracy, CA 95376For SaleMLS ID #226083892, Randy Thomas. MetroList Services of CA
- $625,0003 bd2 ba1.6k sqft1007 Lourence Dr, Tracy, CA 95376For SaleMLS ID #226076642, Shawn Roycroft. MetroList Services of CA
- $650,0004 bd3 ba2.4k sqft2165 Jenni Ln, Tracy, CA 95377For SaleMLS ID #226072192, Juan Barragan. MetroList Services of CA
- $599,9503 bd3 ba1.6k sqft784 Bogetti Ln, Tracy, CA 95376For SaleMLS ID #226063266, Lisa Aguilera. MetroList Services of CA
- $869,0006 bd5 ba2.8k sqft1339 Cherry Blossom Ln, Tracy, CA 95377For SaleMLS ID #41129406, Maria Luisa Secoquian. Bay East AOR
- $649,9004 bd3 ba2k sqft2547 Spencer Ln, Tracy, CA 95377For SaleMLS ID #226044068, Malalee Qayumi. MetroList Services of CA
Local buyer's agents are ready to help
