Welcome to 1110 Plymouth Drive in Tracy! This beautifully maintained two-story home offers comfortable living space and a backyard designed for summer entertaining. Built in 1990, the residence features 4 bedrooms, 2.5 bathrooms, and 1,945 square feet of thoughtfully designed living space. The inviting floor plan includes a cozy gas-start fireplace, spacious living areas, and the convenience of upstairs laundry. Enjoy your own private backyard retreat with no rear neighbors, featuring an in-ground pool and spa complemented by a covered patio with Trex decking. The home also offers a desirable 3-car garage with ample storage and parking, all conveniently located just minutes from schools and shopping. Don’t miss the opportunity to make 1110 Plymouth Drive your next home!
For sale
Price cut: $10K (6/23)
$665,000
1110 Plymouth Dr, Tracy, CA 95376
4beds
1,945sqft
:
Get pre-qualified$4,440/mo
Residential, Single Family Residence
Built in 1990
6,320 Square Feet Lot
$658,300 Zestimate®
$342/sqft
$-- HOA
What's special
- 71 days |
- 697 |
- 50 |
Zillow last checked:
Listing updated:
Listed by:
Ariele Teran DRE #01935212 925-209-6828,
Xpert Home Realty
Source: Bay East AOR,MLS#: 41135865
Facts & features
Interior
Bedrooms & bathrooms
- Bedrooms: 4
- Bathrooms: 3
- Full bathrooms: 2
- Partial bathrooms: 1
Rooms
- Room types: 0.5 Bath, Main Entry, Other
Kitchen
- Features: Stone Counters, Dishwasher, Disposal, Gas Range/Cooktop, Microwave, Range/Oven Free Standing, Refrigerator
Heating
- Forced Air
Cooling
- Central Air
Appliances
- Included: Dishwasher, Gas Range, Microwave, Free-Standing Range, Refrigerator, Dryer, Washer, Gas Water Heater
- Laundry: Upper Level
Features
- Flooring: Linoleum, Tile, Carpet, Wood, Other
- Doors: Mirrored Closet Door(s)
- Windows: Double Pane Windows, Window Coverings
- Number of fireplaces: 1
- Fireplace features: Family Room, Gas Starter
Interior area
- Total structure area: 1,945
- Total interior livable area: 1,945 sqft
Video & virtual tour
Property
Parking
- Total spaces: 3
- Parking features: Attached, Direct Access, Garage Faces Front, Garage Door Opener
- Garage spaces: 3
Features
- Levels: Two
- Stories: 2
- Patio & porch: Deck, Covered
- Exterior features: Other, Low Maintenance
- Has private pool: Yes
- Pool features: In Ground, Other, Fenced, Pool/Spa Combo, Outdoor Pool
- Has spa: Yes
- Spa features: Heated
- Fencing: Fenced
Lot
- Size: 6,320 Square Feet
- Features: Level, Back Yard, Front Yard, Landscaped, Pool Site, Landscape Back, Landscape Front
Details
- Additional structures: Shed(s)
- Parcel number: 242090810000
- Special conditions: Standard
- Other equipment: Other
Construction
Type & style
- Home type: SingleFamily
- Architectural style: Contemporary
- Property subtype: Residential, Single Family Residence
Materials
- Stucco, Wood Siding
- Roof: Tile,Other,Cement
Condition
- Existing
- New construction: No
- Year built: 1990
Utilities & green energy
- Electric: No Solar
- Sewer: Public Sewer
- Water: Public, Meter on Site
- Utilities for property: Individual Electric Meter, Individual Gas Meter
Community & HOA
Community
- Security: Carbon Monoxide Detector(s), Double Strapped Water Heater, Smoke Detector(s)
- Subdivision: Hearthstone
HOA
- Has HOA: No
Location
- Region: Tracy
Financial & listing details
- Price per square foot: $342/sqft
- Tax assessed value: $407,277
- Annual tax amount: $4,798
- Price range: $665K - $665K
- Date on market: 5/23/2026
- Listing agreement: Excl Right
- Listing terms: Cash,Conventional,1031 Exchange,FHA,Other
Estimated market value
$658,300
$625,000 - $691,000
$3,231/mo
Price history
| Date | Event | Price |
|---|---|---|
| 6/23/2026 | Price change | $665,000-1.5%$342/sqft |
Source:  Bay East AOR #41135865 Report a problem Bay East AOR #41135865 Report a problem | ||
| 5/24/2026 | Listed for sale | $675,000+154.7%$347/sqft |
Source: Bay East AOR #41135865 Report a problem | ||
| 4/14/2000 | Sold | $265,000$136/sqft |
Source: Public Record Report a problem | ||
Public tax history
| Year | Property taxes | Tax assessment |
|---|---|---|
| 2025 | $4,798 +8.4% | $407,277 +2% |
| 2024 | $4,428 +1.7% | $399,292 +2% |
| 2023 | $4,356 +2.1% | $391,464 +2% |
| 2022 | $4,265 +1.3% | $383,789 +2% |
| 2021 | $4,211 +0.7% | $376,265 +1% |
| 2020 | $4,181 +1.7% | $372,408 +2% |
| 2019 | $4,112 -4% | $365,107 +2% |
| 2018 | $4,282 +4.9% | $357,949 +2% |
| 2017 | $4,081 -0.9% | $350,932 +2% |
| 2016 | $4,117 +6.2% | $344,052 +1.5% |
| 2015 | $3,875 | $338,885 +2% |
| 2014 | $3,875 | $332,247 +16.2% |
| 2013 | -- | $286,000 +21.2% |
| 2012 | -- | $236,000 -1.3% |
| 2011 | -- | $239,000 -7% |
| 2010 | -- | $257,000 -12.3% |
| 2009 | -- | $293,000 -5.5% |
| 2008 | -- | $310,079 +2% |
| 2007 | -- | $304,000 +2% |
| 2006 | -- | $298,040 +2% |
| 2005 | -- | $292,197 +2% |
| 2004 | -- | $286,468 +1.9% |
| 2003 | -- | $281,218 +4% |
| 2002 | -- | $270,300 |
| 2001 | -- | $270,300 |
Find assessor info on the county website
Monthly payment
Est. payment
Payment breakdown
Explore the cost of this home by adjusting the details. Changes won't be saved.Climate risks
Neighborhood: 95376
Nearby schools
GreatSchools rating
- 3/10Wanda Hirsch Elementary SchoolGrades: K-5Distance: 0.5 mi
- 6/10Earle E. Williams Middle SchoolGrades: 6-8Distance: 0.6 mi
- 8/10John C. Kimball High SchoolGrades: 9-12Distance: 2 mi
Schools provided by the listing agent
- District: Tracy Joint Unified
Source: Bay East AOR. This data may not be complete. We recommend contacting the local school district to confirm school assignments for this home.
- $677,6004 bd2 ba2.2k sqft1120 Brighton Dr, Tracy, CA 95376Off Market
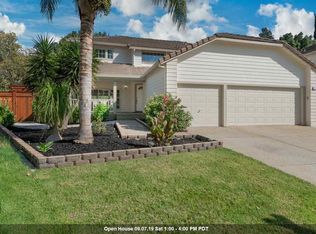
- $616,3004 bd3 ba1.8k sqft1100 Plymouth Dr, Tracy, CA 95376Off Market
- $668,7004 bd3 ba2.1k sqft1140 Brighton Dr, Tracy, CA 95376Off Market
- $677,7004 bd3 ba2k sqft1111 Plymouth Dr, Tracy, CA 95376Off Market
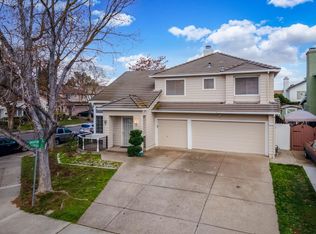
- $603,6004 bd2 ba1.9k sqft1160 Brighton Dr, Tracy, CA 95376Off Market
- $660,9004 bd3 ba2.2k sqft1101 Plymouth Dr, Tracy, CA 95376Off Market
- $682,5004 bd3 ba1.8k sqft1180 Brighton Dr, Tracy, CA 95376Off Market
- $620,0004 bd3 ba2k sqft1091 Plymouth Dr, Tracy, CA 95376Sold
A local agent can set up tours, give advice and negotiate with sellers.
A local lender can help you make sure your offer is ready when you are.
Similar homes
- $749,9984 bd3 ba2.4k sqft1315 Eagle St, Tracy, CA 95376For Sale
 MLS ID #226096750, Janet Anderson. MetroList Services of CA
 - $650,0004 bd3 ba2.1k sqft2940 Atlanta Ct, Tracy, CA 95376For Sale
 MLS ID #226095528, Adrian Goss. MetroList Services of CA
 - $664,9993 bd3 ba1.8k sqft102 Henry Ct, Tracy, CA 95376For Sale
 MLS ID #226086114, Naidy Nova Ceja. MetroList Services of CA
 - $625,0003 bd2 ba1.6k sqft1007 Lourence Dr, Tracy, CA 95376For Sale
 MLS ID #226076642, Shawn Roycroft. MetroList Services of CA
 - $654,9993 bd3 ba1.8k sqft132 Henry Ct, Tracy, CA 95376For SaleMLS ID #226083892, Randy Thomas. MetroList Services of CA
- $645,0004 bd3 ba2k sqft1992 Bayberry Ct, Tracy, CA 95376For SaleMLS ID #226054599, Gems Concha Clark. MetroList Services of CA
- $599,9503 bd3 ba1.6k sqft784 Bogetti Ln, Tracy, CA 95376For SaleMLS ID #226063266, Lisa Aguilera. MetroList Services of CA
- $739,0004 bd3 ba2.4k sqft1826 Pelican Ct, Tracy, CA 95376For SaleMLS ID #41132954, Glenn Macayan. bridgeMLS/CCAR/Bay East AOR
- $749,9504 bd2 ba2.1k sqft2833 Clover Hill Ct, Tracy, CA 95377For SaleMLS ID #41143444, Omar Murillo. Bay East AOR
- $655,0003 bd3 ba1.9k sqft1000 Alden Glen Dr, Tracy, CA 95376For SaleMLS ID #226046193, Debbie Kelly. MetroList Services of CA
- $599,9993 bd3 ba1.6k sqft1553 Shadowood Ct, Tracy, CA 95376For SaleMLS ID #41142867, Jesse Griffith. bridgeMLS/CCAR/Bay East AOR
- $599,9003 bd2 ba1.3k sqft530 Mahogany Ln, Tracy, CA 95376For SaleMLS ID #226072408, Ana Pereyra. MetroList Services of CA
- $575,0003 bd2 ba1.4k sqft1840 Village Dr, Tracy, CA 95376For SaleMLS ID #226072581, Thu-Oanh Cao. MetroList Services of CA
- $725,0003 bd3 ba2.2k sqft2125 Alfred George Ct, Tracy, CA 95377For SaleMLS ID #226095376, Jenny Bell. MetroList Services of CA
- $748,0005 bd3 ba2.5k sqft2179 Carol Ann Dr, Tracy, CA 95377For SaleMLS ID #41142832, Jennifer Malakoff. Bay East AOR
- $635,0004 bd3 ba2.4k sqft2165 Jenni Ln, Tracy, CA 95377For SaleMLS ID #226072192, Juan Barragan. MetroList Services of CA
- $655,0003 bd3 ba2k sqft2185 Holder Ln, Tracy, CA 95377For SaleMLS ID #226076755, Jaclyn Hernandez-Lopez. MetroList Services of CA
- $659,9993 bd2 ba1.8k sqft2386 Sabrina Way, Tracy, CA 95377For SaleMLS ID #226074662, Erica Hall. MetroList Services of CA
- $720,0004 bd3 ba2.1k sqft1024 Mabel Josephine Ct, Tracy, CA 95377For SaleMLS ID #226059551, Eric Hawkins. MetroList Services of CA
- $649,9004 bd3 ba2k sqft2547 Spencer Ln, Tracy, CA 95377For SaleMLS ID #226044068, Malalee Qayumi. MetroList Services of CA
Local buyer's agents are ready to help
