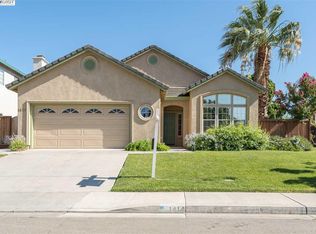
Welcome to this beautifully updated home offering the perfect combination of comfort, style, and functionality! Featuring a desirable three-car garage, this move-in-ready property has been refreshed with new luxury vinyl plank flooring, new carpet, and fresh interior and exterior paint. Designed for both everyday living and entertaining, the home boasts a spacious floor plan with formal living and dining rooms, a large family room, and an open-concept kitchen filled with an abundance of natural light. The kitchen is equipped with KitchenAid double ovens and a KitchenAid cooktop, making it ideal for the home chef. The remodeled primary bathroom creates a relaxing retreat, while the primary suite also features custom closet organizers for added convenience. Additional upgrades include a whole house fan, several newer dual-pane windows, epoxy-coated garage floors, a new water heater, a Lennox HVAC system less than 10 years old, and OWNED SOLAR with over 20 panels, helping keep utility costs low. Step outside to your private backyard oasis featuring a sparkling pool, hot tub, and expansive yard perfect for entertaining family and friends or simply relaxing at home. The pool has also been recently serviced for added peace of mind. Conveniently located near top-rated schools, shopping, restaurants, parks, and the ACE Train, this exceptional home truly has it all!
Pending
Price cut: $30K (9/16)
$699,998
1315 Eagle St, Tracy, CA 95376
4beds
2,451sqft
Single Family Residence
Built in 1994
6,499 Square Feet Lot
$693,500 Zestimate®
$286/sqft
$-- HOA
What's special
Sparkling poolThree-car garagePrivate backyard oasisEpoxy-coated garage floorsNew carpetLarge family roomWhole house fan
- 71 days
- 1,311
- 94
Likely to sell faster than
Zillow last checked:
Listing updated:
Listed by:
Janet Anderson DRE #01837381 209-321-5981,
KW Central Valley
Source: MetroList Services of CA,MLS#: 226096750Originating MLS: MetroList Services, Inc.
Facts & features
Interior
Bedrooms & bathrooms
- Bedrooms: 4
- Bathrooms: 3
- Full bathrooms: 2
- Partial bathrooms: 1
Primary bathroom
- Features: Shower Stall(s), Tub
Dining room
- Features: Space in Kitchen, Formal Area
Kitchen
- Features: Kitchen Island, Tile Counters
Heating
- Central
Cooling
- Ceiling Fan(s), Central Air, Whole House Fan
Appliances
- Included: Gas Cooktop, Dishwasher, Microwave, Double Oven
- Laundry: Cabinets, Sink, Inside Room
Features
- Flooring: Carpet, Tile, Luxury Vinyl Plank
- Number of fireplaces: 1
- Fireplace features: Family Room
Interior area
- Total interior livable area: 2,451 sqft
Property
Parking
- Total spaces: 2
- Parking features: Attached
- Attached garage spaces: 2
Features
- Has private pool: Yes
- Pool features: In Ground
Lot
- Size: 6,499 Square Feet
- Dimensions: 6499
- Features: Curb(s)/Gutter(s), Shape Regular
Details
- Parcel number: 242220570000
- Zoning: RES
- Special conditions: Standard
Construction
Type & style
- Home type: SingleFamily
- Property subtype: Single Family Residence
Materials
- Wood
- Foundation: Slab
- Roof: Tile
Condition
- Year built: 1994
Utilities & green energy
- Electric: 220 Volts
- Sewer: Public Sewer
- Water: Public
- Utilities for property: Public
Community & HOA
Location
- Region: Tracy
Financial & listing details
- Price per square foot: $286/sqft
- Tax assessed value: $717,959
- Price range: $700K - $700K
- Date on market: 7/31/2026
Estimated market value
$693,500
$659,000 - $728,000
$3,577/mo
Price history
| Date | Event | Price |
|---|---|---|
| 9/26/2026 | Pending sale | $699,998$286/sqft |
Source: MetroList Services of CA #226096750 Report a problem | ||
| 9/16/2026 | Price change | $699,998-4.1%$286/sqft |
Source: MetroList Services of CA #226096750 Report a problem | ||
| 9/1/2026 | Price change | $729,998-2.7%$298/sqft |
Source: MetroList Services of CA #226096750 Report a problem | ||
| 7/31/2026 | Listed for sale | $749,998+48.5%$306/sqft |
Source: MetroList Services of CA #226096750 Report a problem | ||
| 8/31/2004 | Sold | $505,000+114%$206/sqft |
Source: MetroList Services of CA #40048670 Report a problem | ||
| 8/18/1994 | Sold | $236,000$96/sqft |
Source: Public Record Report a problem | ||
Public tax history
| Year | Property taxes | Tax assessment |
|---|---|---|
| 2026 | -- | $717,959 +2% |
| 2025 | $8,285 +8.4% | $703,882 +2% |
| 2024 | $7,641 +1.6% | $690,082 +2% |
| 2023 | $7,520 +2.1% | $676,552 +2% |
| 2022 | $7,366 +1.2% | $663,287 +2% |
| 2021 | $7,277 -38% | $650,283 +19.8% |
| 2020 | $11,729 -0.2% | $543,000 |
| 2019 | $11,748 +0.7% | $543,000 +5.8% |
| 2018 | $11,667 -2.9% | $513,000 -9% |
| 2017 | $12,010 +40% | $564,000 +20.8% |
| 2016 | $8,579 +82.4% | $467,000 +9.6% |
| 2015 | $4,703 | $426,000 +5.7% |
| 2014 | $4,703 | $403,000 +39.4% |
| 2013 | -- | $289,000 +9.9% |
| 2012 | -- | $263,000 -5.1% |
| 2011 | -- | $277,000 -4.5% |
| 2010 | -- | $290,000 -9.4% |
| 2009 | -- | $320,000 -31.1% |
| 2008 | -- | $464,600 -11.6% |
| 2007 | -- | $525,402 +2% |
| 2006 | -- | $515,100 +2% |
| 2005 | -- | $505,000 +67.9% |
| 2004 | -- | $300,733 +1.9% |
| 2003 | -- | $295,222 +4% |
| 2002 | -- | $283,761 |
| 2001 | -- | $283,761 |
Find assessor info on the county website
Monthly payment
Est. payment
Payment breakdown
Explore the cost of this home by adjusting the details. Changes won't be saved.Climate risks
Neighborhood: 95376
Similar homes
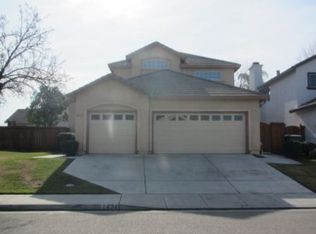
- $695,0004 bd3 ba2.2k sqft1910 Harvest Landing Ct, Tracy, CA 95376For Sale
 MLS ID #41145572, Shaheen Pasha. Bay East AOR
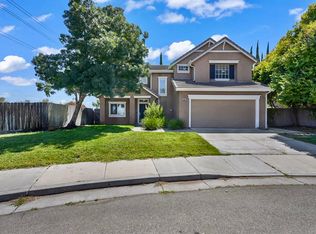
 - $699,9004 bd3 ba2.1k sqft3904 Tropaz Ln, Tracy, CA 95377For Sale
 MLS ID #226086281, Donny Sanchez. MetroList Services of CA
 - $659,9993 bd3 ba1.8k sqft102 Henry Ct, Tracy, CA 95376For Sale
 MLS ID #226111352, Naidy Nova Ceja. MetroList Services of CA
 - $629,9993 bd3 ba1.8k sqft132 Henry Ct, Tracy, CA 95376For Sale
 MLS ID #226110016, Randy Thomas. MetroList Services of CA
Local buyer's agents are ready to help
