Tucked on a quiet court in Tracy, this north-facing beautifully remodeled home showcases modern upgrades and a bright, functional layout. Featuring all-new luxury vinyl plank flooring, fresh interior paint, updated lighting, new windows, and stylish finishes throughout, it’s completely move-in ready. The kitchen offers abundant counter space and storage, highlighted by granite countertops, a large sink with black faucet, white cabinetry with updated hardware, and all-new stainless steel appliances. It opens seamlessly to the family room with a cozy fireplace, floating wood mantel, and access to the backyard patio—perfect for everyday living and entertaining. A separate living room adds extra flexibility. Upstairs, all bedrooms provide privacy, including a spacious primary suite with dual sinks, a soaking tub, and separate shower. Ideally located near schools and neighborhood parks, this home blends comfort, style, and convenience.
For sale
Price cut: $10K (8/8)
$689,000
1980 Harvest Landing Ct, Tracy, CA 95376
3beds
1,902sqft
Single Family Residence
Built in 1989
5,654 Square Feet Lot
$679,700 Zestimate®
$362/sqft
$-- HOA
What's special
Cozy fireplaceQuiet courtFloating wood mantelStylish finishes throughoutSpacious primary suiteFresh interior paintNew windows
- 40 days |
- 310 |
- 13 |
Zillow last checked:
Listing updated:
Listed by:
Rebecca Loboschefsky DRE #02102323 512-364-1649,
Keller Williams Realty
Source: CCAR,MLS#: 41140527
Facts & features
Interior
Bedrooms & bathrooms
- Bedrooms: 3
- Bathrooms: 3
- Full bathrooms: 2
- Partial bathrooms: 1
Rooms
- Room types: 0.5 Bath, Main Entry, Family Room
Bathroom
- Features: Stall Shower, Granite
Kitchen
- Features: Dishwasher, Disposal, Ice Maker Hookup, Microwave, Range/Oven Free Standing
Heating
- Central
Cooling
- Ceiling Fan(s)
Appliances
- Included: Dishwasher, Plumbed For Ice Maker, Microwave, Free-Standing Range, Dryer, Washer, Gas Water Heater
- Laundry: Cabinets, Inside
Features
- Formal Dining Room
- Flooring: Vinyl
- Number of fireplaces: 1
- Fireplace features: Wood Burning
Interior area
- Total structure area: 1,902
- Total interior livable area: 1,902 sqft
Video & virtual tour
Property
Parking
- Total spaces: 2
- Parking features: Attached, Garage Faces Front
- Attached garage spaces: 2
Features
- Levels: Two
- Stories: 2
- Pool features: None
- Fencing: Wood
Lot
- Size: 5,654 Square Feet
- Features: Court, Street Light(s), Landscaped, Back Yard, Landscape Back, Landscape Front
Details
- Parcel number: 234300200000
- Special conditions: Standard
- Other equipment: Irrigation Equipment
Construction
Type & style
- Home type: SingleFamily
- Architectural style: Contemporary
- Property subtype: Single Family Residence
Materials
- Wood
- Foundation: Slab
- Roof: Wood,Shingle
Condition
- Existing
- New construction: No
- Year built: 1989
Utilities & green energy
- Electric: No Solar
- Sewer: Public Sewer
- Water: Public
Community & HOA
Community
- Subdivision: Central Tracy
HOA
- Has HOA: No
Location
- Region: Tracy
Financial & listing details
- Price per square foot: $362/sqft
- Tax assessed value: $688,500
- Annual tax amount: $8,129
- Date on market: 7/6/2026
Estimated market value
$679,700
$646,000 - $714,000
$2,787/mo
Price history
| Date | Event | Price |
|---|---|---|
| 8/8/2026 | Price change | $689,000-1.4%$362/sqft |
Source:  CCAR #41140527 Report a problem CCAR #41140527 Report a problem | ||
| 7/6/2026 | Listed for sale | $699,000$368/sqft |
Source: CCAR #41140527 Report a problem | ||
| 6/3/2026 | Listing removed | $699,000$368/sqft |
Source: CCAR #41130001 Report a problem | ||
| 4/8/2026 | Listed for sale | $699,000+3.6%$368/sqft |
Source: CCAR #41130001 Report a problem | ||
| 4/11/2024 | Sold | $675,000+0.7%$355/sqft |
Source: MetroList Services of CA #224018204 Report a problem | ||
| 3/11/2024 | Pending sale | $670,000$352/sqft |
Source: MetroList Services of CA #224018204 Report a problem | ||
| 2/28/2024 | Listed for sale | $670,000$352/sqft |
Source: MetroList Services of CA #224018204 Report a problem | ||
Public tax history
| Year | Property taxes | Tax assessment |
|---|---|---|
| 2025 | $8,129 +113.3% | $688,500 +106.7% |
| 2024 | $3,810 +1.6% | $333,124 +2% |
| 2023 | $3,749 +2.1% | $326,593 +2% |
| 2022 | $3,671 +1.3% | $320,190 +2% |
| 2021 | $3,625 +0.7% | $313,913 +1% |
| 2020 | $3,600 +1.7% | $310,696 +2% |
| 2019 | $3,541 -4.9% | $304,605 +2% |
| 2018 | $3,722 +4.8% | $298,634 +2% |
| 2017 | $3,551 -0.8% | $292,779 +2% |
| 2016 | $3,581 +1% | $287,039 +1.5% |
| 2015 | $3,544 +4.9% | $282,728 +2% |
| 2014 | $3,378 | $277,192 +12.7% |
| 2013 | -- | $246,000 +9.8% |
| 2012 | -- | $224,000 +7.7% |
| 2011 | -- | $208,000 -13.3% |
| 2010 | -- | $240,000 -5.5% |
| 2009 | -- | $254,000 -1.8% |
| 2008 | -- | $258,698 +2% |
| 2007 | -- | $253,627 +2% |
| 2006 | -- | $248,656 +2% |
| 2005 | -- | $243,779 +2% |
| 2004 | -- | $239,000 +1.9% |
| 2003 | -- | $234,622 +4% |
| 2002 | -- | $225,512 |
| 2001 | -- | $225,512 |
Find assessor info on the county website
Monthly payment
Est. payment
Payment breakdown
Explore the cost of this home by adjusting the details. Changes won't be saved.Climate risks
Neighborhood: 95376
Nearby schools
GreatSchools rating
- 3/10Louis J. Villalovoz Elementary SchoolGrades: K-5Distance: 0.5 mi
- 6/10Earle E. Williams Middle SchoolGrades: 6-8Distance: 0.4 mi
- 5/10Merrill F. West High SchoolGrades: 9-12Distance: 1.4 mi
- $779,2004 bd3 ba1.7k sqft1990 Harvest Landing Ct, Tracy, CA 95376Off Market
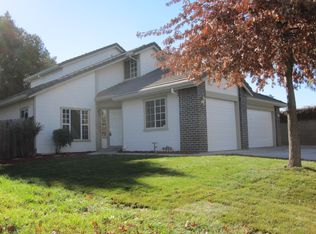
- $595,8003 bd2 ba1.6k sqft1970 Harvest Landing Ct, Tracy, CA 95376Off Market
- $653,9004 bd2 ba2k sqft1960 Harvest Landing Ct, Tracy, CA 95376Off Market
- $702,6004 bd3 ba2.2k sqft1950 Harvest Landing Ct, Tracy, CA 95376Off Market
- $608,0004 bd3 ba1.7k sqft1985 Harvest Landing Ct, Tracy, CA 95376Off Market
- $612,3004 bd3 ba1.7k sqft1975 Harvest Landing Ct, Tracy, CA 95376Off Market
- $642,5004 bd3 ba1.7k sqft1995 Harvest Landing Ct, Tracy, CA 95376Off Market
- $734,1005 bd3 ba2.7k sqft1965 Harvest Landing Ct, Tracy, CA 95376Off Market
A local agent can set up tours, give advice and negotiate with sellers.
A local lender can help you make sure your offer is ready when you are.
Similar homes
- $719,0004 bd2 ba1.6k sqft250 Fox Meadow Ct, Tracy, CA 95376For Sale
 MLS ID #41139061, Peter Adiani. Bay East AOR
 - $631,0003 bd2 ba1.9k sqft1520 Deer Run Ln, Tracy, CA 95376For Sale
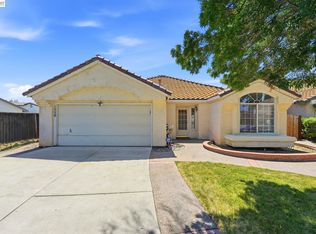 MLS ID #41143860, Jessie Singh. Bay East AOR
 - $664,9993 bd3 ba1.8k sqft102 Henry Ct, Tracy, CA 95376For Sale
 MLS ID #226086114, Naidy Nova Ceja. MetroList Services of CA
 - $654,9993 bd3 ba1.8k sqft132 Henry Ct, Tracy, CA 95376For Sale
 MLS ID #226083892, Randy Thomas. MetroList Services of CA
 - $650,0004 bd3 ba1.7k sqft2750 Gomes Ct, Tracy, CA 95376For SaleMLS ID #41144356, Maria Toleran. CCAR
- $649,9004 bd3 ba2.7k sqft425 Cecelio Way, Tracy, CA 95376For SaleMLS ID #41141983, Carol Blevins. Bay East AOR
- $749,9984 bd3 ba2.4k sqft1315 Eagle St, Tracy, CA 95376For SaleMLS ID #226096750, Janet Anderson. MetroList Services of CA
- $599,0003 bd2 ba1.1k sqft495 Mahogany Ln, Tracy, CA 95376For SaleMLS ID #226097752, Belinda Mills. MetroList Services of CA
- $655,0003 bd3 ba2k sqft2185 Holder Ln, Tracy, CA 95377For SaleMLS ID #226076755, Jaclyn Hernandez-Lopez. MetroList Services of CA
- $588,0003 bd3 ba1.4k sqft330 Falcon Ct, Tracy, CA 95376For SaleMLS ID #226093922, Diego Herra. MetroList Services of CA
- $597,0003 bd3 ba1.5k sqft3264 Ernest Dr, Tracy, CA 95376For SaleMLS ID #41139302, Shuting Su. Bay East AOR
- $599,0004 bd2 ba1.3k sqft1180 Rusher St, Tracy, CA 95376For SaleMLS ID #226094482, Trina Batterson. MetroList Services of CA
- $819,0004 bd3 ba2.2k sqft1647 Green Springs Ct, Tracy, CA 95377For SaleMLS ID #41144200, Sanjay Gupta. Bay East AOR
- $799,1145 bd3 ba2.7k sqft360 Mount Oso Ave, Tracy, CA 95376For SaleMLS ID #226060263, Sonny Goswamy. MetroList Services of CA
- $689,8883 bd2 ba2.1k sqft7071 W Saint Andrews Ln, Tracy, CA 95377For SaleMLS ID #226083907, Debbie Jensen. MetroList Services of CA
- $779,0005 bd3 ba2.7k sqft1742 Duke Court, Tracy, CA 95377For SaleMLS ID #226087059, Rose M Greven-Petchers, Allison James Estates & Homes. BAREIS
- $665,0003 bd3 ba1.9k sqft2484 Ontario Dr, Tracy, CA 95304For SaleMLS ID #226023220, Marisol Zanette. MetroList Services of CA
- $649,0003 bd3 ba1.8k sqft4323 Lennox Ln, Tracy, CA 95377For SaleMLS ID #41136013, Cedric Higgins. Bay East AOR
- $700,0004 bd3 ba1.8k sqft327 Goodall Dr, Mountain House, CA 95391For SaleMLS ID #41143932, Joseph DeLima. Bay East AOR
- $899,0004 bd3 ba2.6k sqft3009 Perry Ln, Tracy, CA 95377For SaleMLS ID #41139579, Weikun Guo. Bay East AOR
Local buyer's agents are ready to help
