PRICE IMPROVEMENT!!! COME SEE THIS SPACIOUS, CLOSE COMUTE, PRIVATE LAKE COMMUNITY, SAFE AREA WELL LOCATED HOME. TRACY CALIFORNIA THIS IS THE HOME YOU WERE WAITING FOR!!! Beautiful 3 Bedroom 2.5 Bath Home in Gated Community with Lake Access Welcome to this beautifully maintained 3-bedroom, 2.5-bath home located in a safe and highly desirable gated community. This spacious residence features a large, stunning kitchen perfect for cooking and entertaining, along with both a comfortable family room and a separate living room offering plenty of space for gatherings and everyday living. The generously sized bedrooms provide comfort and privacy, while the home itself reflects true pride of ownership well maintained and filled with love throughout. Step outside to a large backyard ideal for entertaining, relaxing, or creating your dream outdoor space. Additional highlights include a 2-car garage and exclusive lake access within the community. Perfectly located close to the Bay Area with easy access to major freeways, making it a commuter's dream. Conveniently near top-rated schools, shopping centers, dining, and more. This home truly has it all space, location, and lifestyle.
Active
Price cut: $10K (7/1)
$665,000
2484 Ontario Dr, Tracy, CA 95304
3beds
1,902sqft
:
Get pre-qualifiedN/A
Single Family Residence
Built in 2001
4,957 Square Feet Lot
$-- Zestimate®
$350/sqft
$100/mo HOA
What's special
- 152 days |
- 326 |
- 3 |
Zillow last checked:
Listing updated:
Listed by:
Marisol Zanette DRE #02213630 209-919-1720,
HomeSmart PV & Associates
Source: MetroList Services of CA,MLS#: 226023220Originating MLS: MetroList Services, Inc.
Facts & features
Interior
Bedrooms & bathrooms
- Bedrooms: 3
- Bathrooms: 3
- Full bathrooms: 2
- Partial bathrooms: 1
Primary bedroom
- Features: Closet, Sitting Area
Primary bathroom
- Features: Double Vanity
Dining room
- Features: Breakfast Nook, Bar, Dining/Family Combo, Dining/Living Combo, Formal Area
Kitchen
- Features: Breakfast Area, Breakfast Room, Pantry Cabinet, Granite Counters, Kitchen Island, Stone Counters, Kitchen/Family Combo
Heating
- Central, Fireplace(s)
Cooling
- Ceiling Fan(s), Central Air
Appliances
- Included: Free-Standing Gas Range, Free-Standing Refrigerator, Dishwasher, Disposal, Microwave, Dryer, Washer
- Laundry: Cabinets, Electric Dryer Hookup, Gas Dryer Hookup, Upper Level, Inside, Inside Room
Features
- Flooring: Carpet, Simulated Wood, Tile
- Has fireplace: No
Interior area
- Total structure area: 0
- Total interior livable area: 1,902 sqft
Property
Parking
- Total spaces: 2
- Parking features: Attached, Garage Door Opener
- Attached garage spaces: 2
Features
- Levels: Two
- Stories: 2
- Has spa: Yes
- Spa features: Bath
- On waterfront: Yes
- Waterfront features: Lake Access, Waterfront
Lot
- Size: 4,957 Square Feet
- Features: Close to Clubhouse
Details
- Additional structures: Pergola
- Parcel number: 252200310000
- Zoning: R1
- Special conditions: Offer As Is
Construction
Type & style
- Home type: SingleFamily
- Property subtype: Single Family Residence
Materials
- Plaster, Stucco, Frame, Wall Insulation
- Foundation: Concrete, Slab
- Roof: Shingle
Condition
- Year built: 2001
Utilities & green energy
- Electric: 220 Volts
- Sewer: Public Sewer
- Water: Public, Meter Paid
- Utilities for property: Cable Available, Public, Electric, Internet Available, Natural Gas Connected
Community & HOA
Community
- Features: Gated
HOA
- Has HOA: Yes
- Amenities included: Barbecue, Playground, Sport Court, Recreation Facilities, Lake
- Services included: Organized Activities, Recreation Facility, Road, Security, Maintenance Grounds
- HOA fee: $100 monthly
Location
- Region: Tracy
Financial & listing details
- Price per square foot: $350/sqft
- Tax assessed value: $563,790
- Annual tax amount: $6,604
- Price range: $665K - $665K
- Date on market: 3/1/2026
Estimated market value
Not available
Estimated sales range
Not available
$2,985/mo
Price history
| Date | Event | Price |
|---|---|---|
| 7/1/2026 | Price change | $665,000-1.5%$350/sqft |
Source: MetroList Services of CA #226023220 Report a problem | ||
| 5/21/2026 | Price change | $675,000-0.7%$355/sqft |
Source: MetroList Services of CA #226023220 Report a problem | ||
| 4/16/2026 | Price change | $680,000-0.7%$358/sqft |
Source: MetroList Services of CA #226023220 Report a problem | ||
| 3/1/2026 | Listed for sale | $685,000+38.2%$360/sqft |
Source: MetroList Services of CA #226023220 Report a problem | ||
| 6/29/2018 | Sold | $495,500+1.1%$261/sqft |
Source: MetroList Services of CA #18031075 Report a problem | ||
| 6/1/2018 | Pending sale | $490,000$258/sqft |
Source: Berkshire Hathaway HomeService #18031075 Report a problem | ||
| 5/17/2018 | Listed for sale | $490,000+14.8%$258/sqft |
Source: Berkshire Hathaway HomeService #18031075 Report a problem | ||
| 6/10/2016 | Sold | $427,000+24.1%$225/sqft |
Source:  Bay East AOR #40737666 Report a problem Bay East AOR #40737666 Report a problem | ||
| 6/15/2001 | Sold | $344,000$181/sqft |
Source: Public Record Report a problem | ||
Public tax history
| Year | Property taxes | Tax assessment |
|---|---|---|
| 2025 | $6,604 +8.4% | $563,790 +2% |
| 2024 | $6,091 +1.6% | $552,736 +2% |
| 2023 | $5,993 +2.1% | $541,899 +2% |
| 2022 | $5,869 +2.2% | $531,274 +2% |
| 2021 | $5,741 +1.9% | $520,858 +1% |
| 2020 | $5,633 -0.5% | $515,518 +2% |
| 2019 | $5,661 +13.9% | $505,410 +13.8% |
| 2018 | $4,971 +4.7% | $444,250 +2% |
| 2017 | $4,749 -3.3% | $435,540 -0.4% |
| 2016 | $4,911 +13% | $437,180 +13.8% |
| 2015 | $4,348 +15.2% | $384,000 +11% |
| 2014 | $3,773 | $346,000 +25.8% |
| 2013 | -- | $275,000 +10% |
| 2012 | -- | $250,000 +5.5% |
| 2011 | -- | $237,000 -9.9% |
| 2010 | -- | $263,000 +11% |
| 2009 | -- | $237,000 -39.9% |
| 2008 | -- | $394,020 +2% |
| 2007 | -- | $386,295 +2% |
| 2006 | -- | $378,722 +2% |
| 2005 | -- | $371,296 +2% |
| 2004 | -- | $364,017 +1.9% |
| 2003 | -- | $357,347 +4% |
| 2002 | -- | $343,471 +575.6% |
| 2001 | -- | $50,843 |
Find assessor info on the county website
Monthly payment
Est. payment
Payment breakdown
Explore the cost of this home by adjusting the details. Changes won't be saved.Climate risks
Neighborhood: 95304
Nearby schools
GreatSchools rating
- 3/10Louis A. Bohn Elementary SchoolGrades: K-5Distance: 1.1 mi
- 6/10Earle E. Williams Middle SchoolGrades: 6-8Distance: 2 mi
- 6/10Tracy High SchoolGrades: 9-12Distance: 2 mi
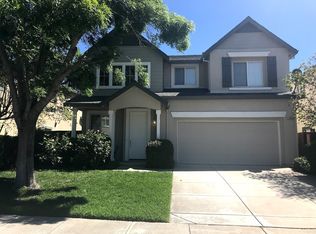
- $608,7003 bd3 ba1.7k sqft2494 Ontario Dr, Tracy, CA 95304Off Market
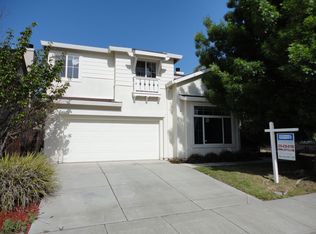
- $709,2004 bd2 ba2.3k sqft2464 Ontario Dr, Tracy, CA 95304Off Market
- $678,9003 bd3 ba1.9k sqft2504 Ontario Dr, Tracy, CA 95304Off Market
- $918,2005 bd3 ba3.7k sqft1580 Eastlake Cir, Tracy, CA 95304Off Market
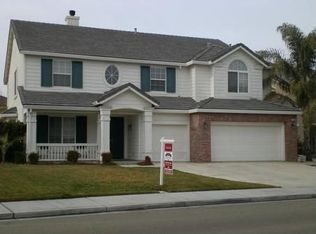
- $616,8003 bd2 ba1.7k sqft2444 Ontario Dr, Tracy, CA 95304Off Market
- $823,2004 bd4 ba3k sqft1590 Eastlake Cir, Tracy, CA 95304Off Market
- $771,6004 bd3 ba2.9k sqft1570 Eastlake Cir, Tracy, CA 95304Off Market
- $770,0004 bd3 ba2.1k sqft713 Nacomis Ct, Tracy, CA 95304Sold
A local agent can set up tours, give advice and negotiate with sellers.
Similar homes
- $664,9993 bd3 ba1.8k sqft102 Henry Ct, Tracy, CA 95376For Sale
 MLS ID #226086114, Naidy Nova Ceja. MetroList Services of CA
 - $820,8884 bd3 ba1.9k sqft2710 Atherton Ct, Tracy, CA 95304For Sale
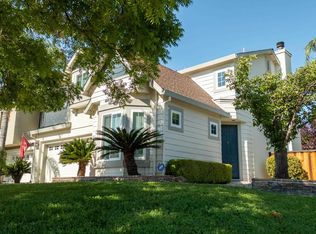 MLS ID #41139304, Sharon Fonseca. Bay East AOR
 - $654,9993 bd3 ba1.8k sqft132 Henry Ct, Tracy, CA 95376For Sale
 MLS ID #226083892, Randy Thomas. MetroList Services of CA
 - $665,0004 bd3 ba1.9k sqft1110 Plymouth Dr, Tracy, CA 95376For Sale
 MLS ID #41135865, Ariele Teran. Bay East AOR
 - $655,0003 bd3 ba1.9k sqft1000 Alden Glen Dr, Tracy, CA 95376For SaleMLS ID #226046193, Debbie Kelly. MetroList Services of CA
- $750,0004 bd3 ba2.4k sqft457 S Ventana Ave, Tracy, CA 95376For SaleMLS ID #226049043, Lisa Aguilera. MetroList Services of CA
- $659,9993 bd2 ba1.8k sqft2386 Sabrina Way, Tracy, CA 95377For SaleMLS ID #226074662, Erica Hall. MetroList Services of CA
- $655,0003 bd3 ba2k sqft2185 Holder Ln, Tracy, CA 95377For SaleMLS ID #226076755, Jaclyn Hernandez-Lopez. MetroList Services of CA
- $645,0004 bd3 ba2k sqft1992 Bayberry Ct, Tracy, CA 95376For SaleMLS ID #226054599, Gems Concha Clark. MetroList Services of CA
- $599,9503 bd3 ba1.6k sqft784 Bogetti Ln, Tracy, CA 95376For SaleMLS ID #226063266, Lisa Aguilera. MetroList Services of CA
- $575,0003 bd2 ba1.4k sqft1840 Village Dr, Tracy, CA 95376For SaleMLS ID #226072581, Thu-Oanh Cao. MetroList Services of CA
- $599,0004 bd2 ba1.3k sqft1180 Rusher St, Tracy, CA 95376For SaleMLS ID #226094482, Trina Batterson. MetroList Services of CA
- $599,9003 bd2 ba1.3k sqft530 Mahogany Ln, Tracy, CA 95376For SaleMLS ID #226072408, Ana Pereyra. MetroList Services of CA
- $649,9004 bd3 ba2k sqft2547 Spencer Ln, Tracy, CA 95377For SaleMLS ID #226044068, Malalee Qayumi. MetroList Services of CA
- $720,0004 bd3 ba2.1k sqft1024 Mabel Josephine Ct, Tracy, CA 95377For SaleMLS ID #226059551, Eric Hawkins. MetroList Services of CA
- $739,0004 bd3 ba2.4k sqft1826 Pelican Ct, Tracy, CA 95376For SaleMLS ID #41132954, Glenn Macayan. bridgeMLS/CCAR/Bay East AOR
- $748,0005 bd3 ba2.5k sqft2179 Carol Ann Dr, Tracy, CA 95377For SaleMLS ID #41142832, Jennifer Malakoff. Bay East AOR
- $729,9904 bd3 ba2.4k sqft921 Kennedy Pl, Tracy, CA 95377For SaleMLS ID #226011049, Laurie Ellis. MetroList Services of CA
- $799,0005 bd3 ba2.5k sqft1710 Stags Leap Ct, Tracy, CA 95376For SaleMLS ID #226078673, Juliet Marquez. MetroList Services of CA
- $669,0004 bd3 ba2.4k sqft15939 Crescent Park Cir, Lathrop, CA 95330For SaleMLS ID #226086789, Sheryl Cassle. MetroList Services of CA
Local buyer's agents are ready to help
