Welcome to this beautifully maintained two-story home in the highly desirable Hidden Lake community of Tracy. Built in 2001, this spacious residence offers approximately 1,907 sq ft of comfortable living space on an expansive 6,769 sq ft corner lot. Featuring 4 bedrooms and 2.5 bathrooms, this home is designed for both everyday living and entertaining. The updated kitchen showcases elegant quartz countertops, ample cabinetry, and a functional layout that opens to the inviting family room. A separate living room provides additional space for gatherings, relaxation, or a home office setup. Newer hardwood floors throughout the home, updated bathrooms (boths), recess lights in the kitchen, newer water heater and HVAC system. Step outside to a spacious backyard with endless possibilities for outdoor entertaining, gardening, or creating your own private retreat. Cherries, lemons, jasmine and camila trees. The attached two-car garage offers convenience and additional storage. As a resident of Hidden Lake, you'll enjoy access to exceptional community amenities, including the Hidden Lake Clubhouse, swimming pool, spa, tennis courts, and scenic lake surroundings for your mornings and evenings walks. Conveniently located near parks, schools, shopping, dining, and major commuter routes, this home offers the perfect blend of comfort, lifestyle, and community living. A LIFESTYLE experience!
For sale
$820,888
2710 Atherton Ct, Tracy, CA 95304
4beds
1,902sqft
:
Get pre-qualified$5,568/mo
Residential, Single Family Residence
Built in 2001
6,771 Square Feet Lot
$792,900 Zestimate®
$432/sqft
$140/mo HOA
What's special
Attached two-car garageBeautifully maintained two-story homeSpacious backyardAmple cabinetrySpacious residenceElegant quartz countertopsUpdated bathrooms
- 33 days |
- 246 |
- 8 |
Zillow last checked:
Listing updated:
Listed by:
Sharon Fonseca DRE #01818003 510-479-2898,
Sf Bay Area Realty
Source: Bay East AOR,MLS#: 41139304
Facts & features
Interior
Bedrooms & bathrooms
- Bedrooms: 4
- Bathrooms: 3
- Full bathrooms: 2
- Partial bathrooms: 1
Rooms
- Room types: Main Entry, Dining Room, Family Room, Dining Area, Living Room
Bathroom
- Features: Solid Surface, Stall Shower, Tile, Tub, Stone
Kitchen
- Features: Breakfast Bar, Stone Counters, Dishwasher, Gas Range/Cooktop, Kitchen Island, Range/Oven Free Standing, Refrigerator, Other
Heating
- Forced Air, Central
Cooling
- Ceiling Fan(s), Central Air, Other
Appliances
- Included: Dishwasher, Gas Range, Free-Standing Range, Refrigerator, Gas Water Heater
- Laundry: Hookups Only, Laundry Room, Inside, Upper Level
Features
- Breakfast Bar
- Flooring: Hardwood, Laminate, Tile
- Windows: Double Pane Windows
- Number of fireplaces: 1
- Fireplace features: Wood Burning, Gas Piped
Interior area
- Total structure area: 1,902
- Total interior livable area: 1,902 sqft
Property
Parking
- Total spaces: 2
- Parking features: Attached, Off Street, Parking Spaces, Side Yard Access, Parking Lot, Garage Door Opener
- Garage spaces: 2
Features
- Levels: Two
- Stories: 2
- Exterior features: Garden/Play, Other
- Pool features: Other, Pool/Spa Combo, Community
- Has spa: Yes
- Fencing: Fenced,Wood
Lot
- Size: 6,771 Square Feet
- Features: Court, Cul-De-Sac, Back Yard, Dead End, Landscaped, Street Light(s), Front Yard, Landscape Back, Landscape Front
Details
- Additional structures: Pool House
- Parcel number: 252310440000
- Special conditions: Standard
- Other equipment: Irrigation Equipment
Construction
Type & style
- Home type: SingleFamily
- Architectural style: Contemporary
- Property subtype: Residential, Single Family Residence
Materials
- Composition Shingles, Stucco, Vinyl Siding, Wood, Frame
- Foundation: Slab
- Roof: Composition
Condition
- Existing
- New construction: No
- Year built: 2001
Utilities & green energy
- Electric: No Solar
- Sewer: Public Sewer
- Water: Public
Community & HOA
Community
- Security: Carbon Monoxide Detector(s), Double Strapped Water Heater, Smoke Detector(s)
- Subdivision: Hidden Lake
HOA
- Has HOA: Yes
- Amenities included: Clubhouse, Greenbelt, Playground, Pool, Tennis Court(s), Other
- Services included: Management Fee, Reserve Fund, Security
- HOA fee: $140 monthly
- HOA name: NOT LISTED
Location
- Region: Tracy
Financial & listing details
- Price per square foot: $432/sqft
- Tax assessed value: $297,679
- Annual tax amount: $4,753
- Price range: $820.9K - $820.9K
- Date on market: 6/23/2026
- Listing agreement: Excl Right
- Listing terms: CalHFA,Cash,Conventional,FHA,VA Loan,Other
Estimated market value
$792,900
$753,000 - $833,000
$2,914/mo
Price history
| Date | Event | Price |
|---|---|---|
| 6/23/2026 | Listed for sale | $820,888+15.8%$432/sqft |
Source:  Bay East AOR #41139304 Report a problem Bay East AOR #41139304 Report a problem | ||
| 8/31/2021 | Sold | $709,000+6%$373/sqft |
Source: Public Record Report a problem | ||
| 8/18/2021 | Pending sale | $669,000$352/sqft |
Source: MetroList Services of CA #221099896 Report a problem | ||
| 8/12/2021 | Listed for sale | $669,000+114.1%$352/sqft |
Source: MetroList Services of CA #221099896 Report a problem | ||
| 11/16/2001 | Sold | $312,500$164/sqft |
Source: Public Record Report a problem | ||
Public tax history
| Year | Property taxes | Tax assessment |
|---|---|---|
| 2025 | $4,753 +6.8% | $297,679 +2% |
| 2024 | $4,449 +1.9% | $291,843 +2% |
| 2023 | $4,368 -5.5% | $286,121 +2% |
| 2022 | $4,624 -24.7% | $280,512 -34.2% |
| 2021 | $6,143 +2.1% | $426,463 +1% |
| 2020 | $6,016 -0.3% | $422,091 +2% |
| 2019 | $6,034 +2.5% | $413,815 +2% |
| 2018 | $5,888 +4% | $405,702 +2% |
| 2017 | $5,662 -0.5% | $397,748 +2% |
| 2016 | $5,691 +11.4% | $389,952 +1.5% |
| 2015 | $5,106 | $384,096 +9.1% |
| 2014 | $5,106 | $352,000 +26.6% |
| 2013 | -- | $278,000 +11.2% |
| 2012 | -- | $250,000 +4.2% |
| 2011 | -- | $240,000 -8.7% |
| 2010 | -- | $263,000 +11% |
| 2009 | -- | $237,000 -32.6% |
| 2008 | -- | $351,450 +2% |
| 2007 | -- | $344,560 +2% |
| 2006 | -- | $337,804 +2% |
| 2005 | -- | $331,182 +2% |
| 2004 | -- | $324,689 +1.9% |
| 2003 | -- | $318,739 +2% |
| 2002 | -- | $312,489 |
Find assessor info on the county website
Monthly payment
Est. payment
Payment breakdown
Explore the cost of this home by adjusting the details. Changes won't be saved.Climate risks
Neighborhood: 95304
Nearby schools
GreatSchools rating
- 3/10Louis A. Bohn Elementary SchoolGrades: K-5Distance: 1.3 mi
- 6/10Earle E. Williams Middle SchoolGrades: 6-8Distance: 2.3 mi
- 6/10Tracy High SchoolGrades: 9-12Distance: 2.2 mi
- $789,0004 bd3 ba2.1k sqft2690 Atherton Ct, Tracy, CA 95304Sold

- $823,5005 bd3 ba2.3k sqft2670 Atherton Ct, Tracy, CA 95304Off Market
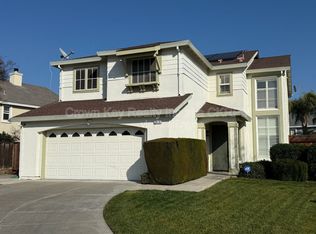
- $709,8004 bd2 ba2.3k sqft2701 Pyramid Dr, Tracy, CA 95304Off Market
- $656,1003 bd2 ba1.7k sqft2681 Pyramid Dr, Tracy, CA 95304Off Market
- $613,6003 bd3 ba1.7k sqft968 Atherton Dr, Tracy, CA 95304Off Market
- $674,9004 bd2 ba1.9k sqft978 Atherton Dr, Tracy, CA 95304Off Market
- $600,0003 bd2 ba1.4k sqft958 Atherton Dr, Tracy, CA 95304Off Market
- $669,0003 bd2 ba1.4k sqft988 Atherton Dr, Tracy, CA 95304Sold
A local agent can set up tours, give advice and negotiate with sellers.
Similar homes
- $749,5004 bd3 ba2.1k sqft351 Citrus Way, Tracy, CA 95377For Sale
 MLS ID #226090572, Jack Klemm. MetroList Services of CA
 - $665,0003 bd3 ba1.9k sqft2484 Ontario Dr, Tracy, CA 95304For Sale
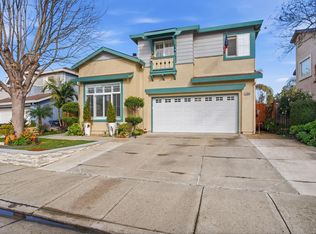 MLS ID #226023220, Marisol Zanette. MetroList Services of CA
 - $750,0004 bd3 ba2.4k sqft457 S Ventana Ave, Tracy, CA 95376For Sale
 MLS ID #226049043, Lisa Aguilera. MetroList Services of CA
 - $739,9994 bd3 ba2.1k sqft3904 Tropaz Ln, Tracy, CA 95377For Sale
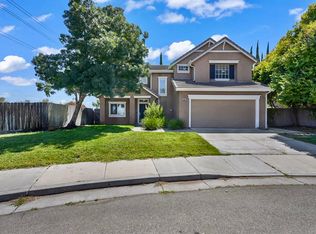 MLS ID #226086281, Donny Sanchez. MetroList Services of CA
 - $799,9004 bd3 ba2.2k sqft633 Castle Haven Dr, Tracy, CA 95377For SaleMLS ID #226045926, Harbakhsh Randhawa. MetroList Services of CA
- $899,0004 bd3 ba2.6k sqft3009 Perry Ln, Tracy, CA 95377For SaleMLS ID #41139579, Weikun Guo. Bay East AOR
- $799,9995 bd3 ba2.7k sqft1742 Duke Court, Tracy, CA 95377For SaleMLS ID #226087059, Rose M Greven-Petchers, Local Living. BAREIS
- $719,0004 bd2 ba1.6k sqft250 Fox Meadow Ct, Tracy, CA 95376For SaleMLS ID #41139061, Peter Adiani. Bay East AOR
- $739,0004 bd3 ba2.4k sqft1826 Pelican Ct, Tracy, CA 95376For SaleMLS ID #41132954, Glenn Macayan. bridgeMLS/CCAR/Bay East AOR
- $860,0004 bd2 ba2.3k sqft779 New Haven Dr, Tracy, CA 95377For SaleMLS ID #226061293, Susan Sharpe. MetroList Services of CA
- $750,0005 bd3 ba2.5k sqft2050 Tracey Jean Dr, Tracy, CA 95377For SaleMLS ID #226084679, Jack Klemm. MetroList Services of CA
- $905,0004 bd3 ba2.5k sqft4650 Martha Ave, Tracy, CA 95377For SaleMLS ID #226090658, Isaiah Alonso. MetroList Services of CA
- $720,0004 bd3 ba2.1k sqft1024 Mabel Josephine Ct, Tracy, CA 95377For SaleMLS ID #226059551, Eric Hawkins. MetroList Services of CA
- $869,0006 bd5 ba2.8k sqft1339 Cherry Blossom Ln, Tracy, CA 95377For SaleMLS ID #41129406, Maria Luisa Secoquian. Bay East AOR
- $664,9993 bd3 ba1.8k sqft102 Henry Ct, Tracy, CA 95376For SaleMLS ID #226086114, Naidy Nova Ceja. MetroList Services of CA
- $665,0004 bd3 ba1.9k sqft1110 Plymouth Dr, Tracy, CA 95376For SaleMLS ID #41135865, Ariele Teran. Bay East AOR
- $654,9993 bd3 ba1.8k sqft132 Henry Ct, Tracy, CA 95376For SaleMLS ID #226083892, Randy Thomas. MetroList Services of CA
- $699,0003 bd3 ba1.9k sqft1980 Harvest Landing Ct, Tracy, CA 95376For SaleMLS ID #41140527, Rebecca Loboschefsky. CCAR
- $629,9003 bd2 ba1.4k sqft426 Glenbriar Cir, Tracy, CA 95377For SaleMLS ID #226072027, Eli Galindo. MetroList Services of CA
- $729,9904 bd3 ba2.4k sqft921 Kennedy Pl, Tracy, CA 95377For SaleMLS ID #226011049, Laurie Ellis. MetroList Services of CA
Local buyer's agents are ready to help
