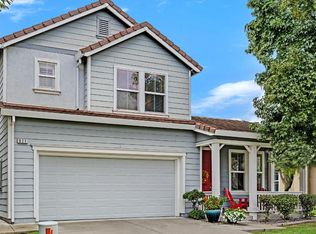
Welcome to 1024 Mabel Josephine Court, a beautifully maintained one-owner home nestled in a quiet court location in one of Tracy's desirable established neighborhoods. This spacious 4-bedroom, 3-bathroom two-story residence offers comfort, warmth, and move-in-ready living designed perfectly for families and entertaining alike. From the moment you step inside, soaring vaulted ceilings in the formal living and dining areas create an open and inviting atmosphere filled with natural light. The thoughtfully designed floor plan features one bedroom and a full bathroom downstairs, ideal for guests, multi-generational living, or a home office setup. The cozy family room features a fireplace perfect for relaxing evenings, while newer LVT flooring throughout the family room, living room, and dining room adds modern style and durability. The kitchen offers functionality and convenience with a newer dishwasher, newer microwave oven, ample cabinetry, and views of the beautifully landscaped backyard. Step outside and experience your own private outdoor oasis. The fully landscaped backyard is designed for relaxation and enjoyment, featuring mature palm trees, lush greenery, two gazebos for entertaining and outdoor seating, and a charming water feature with a river-style rock bed that creates a peaceful retreat-like setting right at home. Additional highlights include a well-kept interior and exterior, spacious bedrooms, and pride of ownership throughout. Conveniently located near downtown Tracy, shopping, parks, schools, dining, and local entertainment, this exceptional property combines tranquility, style, and convenience in one incredible package. This is a must-see home that truly shows pride of ownership. Don't miss the opportunity to make 1024 Mabel Josephine Court your next home!
Active
Price cut: $30K (6/3)
$720,000
1024 Mabel Josephine Ct, Tracy, CA 95377
4beds
2,199sqft
:
Get pre-qualified$4,761/mo
Single Family Residence
Built in 1999
6,438 Square Feet Lot
$-- Zestimate®
$327/sqft
$-- HOA
What's special
Fully landscaped backyardQuiet court locationAmple cabinetryMature palm treesCozy family roomPrivate outdoor oasisSpacious bedrooms
- 73 days |
- 515 |
- 24 |
Likely to sell faster than
Zillow last checked:
Listing updated:
Listed by:
Eric Hawkins DRE #01763528 510-952-1473,
RE/MAX Diamond
Source: MetroList Services of CA,MLS#: 226059551Originating MLS: MetroList Services, Inc.
Facts & features
Interior
Bedrooms & bathrooms
- Bedrooms: 4
- Bathrooms: 3
- Full bathrooms: 3
Primary bedroom
- Features: Closet, Walk-In Closet
Primary bathroom
- Features: Shower Stall(s), Double Vanity, Sitting Area, Tub
Dining room
- Features: Formal Area
Kitchen
- Features: Breakfast Area, Pantry Cabinet, Kitchen Island
Heating
- Central, Fireplace(s)
Cooling
- Central Air
Appliances
- Included: Free-Standing Gas Range, Dishwasher, Microwave, Dryer, Washer
- Laundry: Cabinets
Features
- Flooring: Carpet, Laminate, Luxury Vinyl Plank
- Number of fireplaces: 1
- Fireplace features: Gas Log
Interior area
- Total structure area: 0
- Total interior livable area: 2,199 sqft
Video & virtual tour
Property
Parking
- Total spaces: 2
- Parking features: Attached, Garage Faces Front
- Attached garage spaces: 2
Features
- Levels: Two
- Stories: 2
- Fencing: Back Yard,Wood
Lot
- Size: 6,438 Square Feet
- Features: Auto Sprinkler F&R, Court
Details
- Parcel number: 240170280000
- Zoning: SFR
- Special conditions: Standard
Construction
Type & style
- Home type: SingleFamily
- Property subtype: Single Family Residence
Materials
- Stucco
- Foundation: Slab
- Roof: Tile
Condition
- Year built: 1999
Utilities & green energy
- Electric: 220 Volts
- Sewer: Public Sewer
- Water: Public
- Utilities for property: Cable Connected, Public, Electric, Solar
Green energy
- Energy generation: Solar
Community & HOA
Location
- Region: Tracy
Financial & listing details
- Price per square foot: $327/sqft
- Tax assessed value: $390,525
- Annual tax amount: $5,819
- Price range: $720K - $720K
- Date on market: 5/12/2026
Estimated market value
Not available
Estimated sales range
Not available
$3,021/mo
Price history
| Date | Event | Price |
|---|---|---|
| 6/3/2026 | Price change | $720,000-4%$327/sqft |
Source: MetroList Services of CA #226059551 Report a problem | ||
| 5/12/2026 | Listed for sale | $750,000+194.7%$341/sqft |
Source: MetroList Services of CA #226059551 Report a problem | ||
| 7/30/1999 | Sold | $254,500$116/sqft |
Source: Public Record Report a problem | ||
Public tax history
| Year | Property taxes | Tax assessment |
|---|---|---|
| 2025 | $5,819 +7.2% | $390,525 +2% |
| 2024 | $5,431 +1.8% | $382,869 +2% |
| 2023 | $5,335 -2.9% | $375,363 +2% |
| 2022 | $5,496 +1.7% | $368,004 +2% |
| 2021 | $5,404 +1% | $360,789 +1% |
| 2020 | $5,349 +1.8% | $357,091 +2% |
| 2019 | $5,257 +2.1% | $350,090 +2% |
| 2018 | $5,149 +4.4% | $343,226 +2% |
| 2017 | $4,932 -0.4% | $336,497 +2% |
| 2016 | $4,953 +5.9% | $329,901 +1.5% |
| 2015 | $4,675 | $324,946 +2% |
| 2014 | $4,675 | $318,581 +12.6% |
| 2013 | -- | $283,000 +11.9% |
| 2012 | -- | $253,000 -2.3% |
| 2011 | -- | $259,000 -7.8% |
| 2010 | -- | $281,000 +9.8% |
| 2009 | -- | $256,000 -13.9% |
| 2008 | -- | $297,325 +2% |
| 2007 | -- | $291,496 +2% |
| 2006 | -- | $285,781 +2% |
| 2005 | -- | $280,178 +2% |
| 2004 | -- | $274,685 +1.9% |
| 2003 | -- | $269,651 +4% |
| 2002 | -- | $259,182 |
| 2001 | -- | $259,182 |
Find assessor info on the county website
Monthly payment
Est. payment
Payment breakdown
Explore the cost of this home by adjusting the details. Changes won't be saved.Climate risks
Neighborhood: 95377
Nearby schools
GreatSchools rating
- 7/10George Kelly Elementary SchoolGrades: K-8Distance: 0.2 mi
- 8/10John C. Kimball High SchoolGrades: 9-12Distance: 1 mi
- $668,5004 bd2 ba1.8k sqft1004 Mabel Josephine Ct, Tracy, CA 95377Off Market
- $700,0004 bd2 ba1.8k sqft1044 Mabel Josephine Ct, Tracy, CA 95377Sold
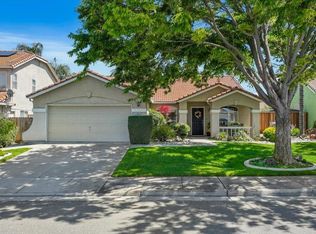
- $709,1004 bd3 ba2.1k sqft2507 Marie Antoinette Dr, Tracy, CA 95377Off Market
- $648,0003 bd2 ba1.7k sqft994 Mabel Josephine Ct, Tracy, CA 95377Off Market
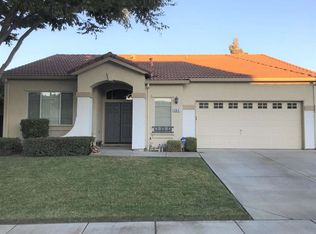
- $657,0003 bd2 ba1.7k sqft2517 Marie Antoinette Dr, Tracy, CA 95377Off Market
- $---- bd-- ba-- sqft2517 Marie Antonette Ln, Tracy, CA 95377Off Market
- $687,1004 bd3 ba2.1k sqft2497 Marie Antoinette Dr, Tracy, CA 95377Off Market
- $719,8004 bd3 ba2.1k sqft2497 Marie Antonette Ln, Tracy, CA 95377Off Market
A local agent can set up tours, give advice and negotiate with sellers.
A local lender can help you make sure your offer is ready when you are.
Similar homes
- $749,5004 bd3 ba2.1k sqft351 Citrus Way, Tracy, CA 95377For Sale
 MLS ID #226090572, Jack Klemm. MetroList Services of CA
 - $748,0003 bd2 ba2k sqft2114 Diego Ct, Tracy, CA 95377For Sale
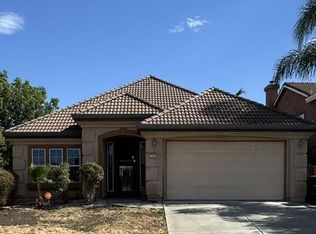 MLS ID #ML82055202, Susan LaRagione. MLSListings Inc
 - $799,9004 bd3 ba2.2k sqft633 Castle Haven Dr, Tracy, CA 95377For Sale
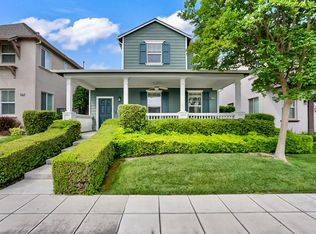 MLS ID #226045926, Harbakhsh Randhawa. MetroList Services of CA
 - $729,9904 bd3 ba2.4k sqft921 Kennedy Pl, Tracy, CA 95377For Sale
 MLS ID #226011049, Laurie Ellis. MetroList Services of CA
 - $860,0004 bd2 ba2.3k sqft779 New Haven Dr, Tracy, CA 95377For SaleMLS ID #226061293, Susan Sharpe. MetroList Services of CA
- $719,0004 bd3 ba2.3k sqft1703 Egret Dr, Tracy, CA 95376For SaleMLS ID #226035670, Pamela Summers. MetroList Services of CA
- $649,9004 bd3 ba2k sqft2547 Spencer Ln, Tracy, CA 95377For SaleMLS ID #226044068, Malalee Qayumi. MetroList Services of CA
- $899,9004 bd3 ba2.9k sqft2736 Daisy Ln, Tracy, CA 95377For SaleMLS ID #226071276, Chester Voress. MetroList Services of CA
- $679,0003 bd2 ba1.8k sqft2386 Sabrina Way, Tracy, CA 95377For SaleMLS ID #226074662, Erica Hall. MetroList Services of CA
- $799,9995 bd3 ba2.7k sqft1742 Duke Court, Tracy, CA 95377For SaleMLS ID #226087059, Rose M Greven-Petchers, Local Living. BAREIS
- $689,0005 bd3 ba2.4k sqft2040 Tahoe Cir, Tracy, CA 95376For SaleMLS ID #226082249, leetta Celestine. MetroList Services of CA
- $655,0004 bd3 ba2k sqft1992 Bayberry Ct, Tracy, CA 95376For SaleMLS ID #226054599, Gems Concha Clark. MetroList Services of CA
- $780,0005 bd3 ba2.7k sqft2780 Oxford Ln, Tracy, CA 95377For SaleMLS ID #226063682, Rana Wahhab. MetroList Services of CA
- $655,0003 bd3 ba2k sqft2185 Holder Ln, Tracy, CA 95377For SaleMLS ID #226076755, Jaclyn Hernandez-Lopez. MetroList Services of CA
- $774,9994 bd3 ba3.1k sqft482 Quail Run Cir, Tracy, CA 95377For SaleMLS ID #226003766, Brandon Torres. MetroList Services of CA
- $750,0004 bd3 ba2.4k sqft457 S Ventana Ave, Tracy, CA 95376For SaleMLS ID #226049043, Lisa Aguilera. MetroList Services of CA
- $600,0003 bd3 ba1.4k sqft145 Machado Ct, Tracy, CA 95376For SaleMLS ID #226092472, Sonia Qurashi. MetroList Services of CA
- $664,9993 bd3 ba1.8k sqft102 Henry Ct, Tracy, CA 95376For SaleMLS ID #226086114, Naidy Nova Ceja. MetroList Services of CA
- $899,9995 bd4 ba3k sqft2542 Tennis Ln, Tracy, CA 95377For SaleMLS ID #226067729, Amrita Tambar. MetroList Services of CA
- $799,0005 bd3 ba2.5k sqft1710 Stags Leap Ct, Tracy, CA 95376For SaleMLS ID #226078673, Juliet Marquez. MetroList Services of CA
Local buyer's agents are ready to help
