This home has NO MELLO ROOS! No HOA! With a bedroom and full bathroom downstairs! Welcome to the ultimate dream home where luxury, comfort, and style come together in perfect harmony! This beautifully updated 4-bedroom,3- bathroom stunner offers over 2,300 sq ft of pure elegance across two separate stories. From the moment you step inside, you're greeted with warm natural light, an inviting open layout, and a cozy fireplace that sets the tone for comfort and connection. The heart of the home? A show-stopping gourmet kitchen complete with an oversized island, sleek finishes, and room to gather, cook, and create unforgettable memories. Upstairs, spa-inspired walk-in shower brings a touch of serenity to your daily routine. Step outside and prepare to be wowed. The backyard is an entertainers paradise featuring a custom outdoor kitchen with built-in fridge, a bubbling hot tub, and a perfectly designed space for weekend barbeques or peaceful evenings under the stars. Every inch of this home has been thoughtfully curated nothing left undone, and everything to fall in love with. Don't miss your chance to own this one-of-a-kind gem. this beautiful home is just down the street from Gretchen Talley Park and Wanda Hirsch Elementary School. See the plans online for the Gretchen Talley Park renovations to be completed by Spring 2026. It will be awesome!
Active
Price cut: $20K (6/15)
$719,000
1703 Egret Dr, Tracy, CA 95376
4beds
2,300sqft
:
Get pre-qualified$4,801/mo
Single Family Residence
Built in 1994
5,654 Square Feet Lot
$715,500 Zestimate®
$313/sqft
$-- HOA
What's special
Cozy fireplaceBubbling hot tubOversized islandShow-stopping gourmet kitchenSleek finishesInviting open layoutWarm natural light
- 122 days |
- 346 |
- 16 |
Zillow last checked:
Listing updated:
Listed by:
Pamela Summers DRE #01320265 209-601-8788,
Real Broker Technologies
Source: MetroList Services of CA,MLS#: 226035670Originating MLS: MetroList Services, Inc.
Facts & features
Interior
Bedrooms & bathrooms
- Bedrooms: 4
- Bathrooms: 3
- Full bathrooms: 3
Primary bathroom
- Features: Shower Stall(s), Double Vanity, Walk-In Closet(s)
Dining room
- Features: Bar, Space in Kitchen, Dining/Living Combo
Kitchen
- Features: Pantry Closet, Granite Counters, Kitchen Island, Kitchen/Family Combo
Heating
- Central
Cooling
- Ceiling Fan(s)
Appliances
- Included: Built-In Gas Oven, Built-In Gas Range, Ice Maker, Dishwasher, Microwave, Wine Refrigerator
- Laundry: Cabinets, Hookups Only, Inside Room
Features
- Flooring: Carpet, Tile, Luxury Vinyl Plank
- Number of fireplaces: 1
- Fireplace features: Living Room, Raised Hearth, Stone, Gas Log
Interior area
- Total structure area: 0
- Total interior livable area: 2,300 sqft
Video & virtual tour
Property
Parking
- Total spaces: 3
- Parking features: Attached, Garage Door Opener, Garage Faces Front
- Attached garage spaces: 3
Features
- Exterior features: Outdoor Kitchen, Outdoor Grill
- Fencing: Back Yard
Lot
- Size: 5,654 Square Feet
- Features: Sprinklers In Front, Curb(s)/Gutter(s), Landscape Back, Landscape Front, Low Maintenance
Details
- Additional structures: Shed(s), Storage
- Parcel number: 242260030000
- Zoning: Res
- Special conditions: Standard
Construction
Type & style
- Home type: SingleFamily
- Property subtype: Single Family Residence
Materials
- Stucco
- Foundation: Slab
- Roof: Tile
Condition
- Year built: 1994
Details
- Builder name: Kiper
Utilities & green energy
- Electric: 220 Volts
- Sewer: Public Sewer
- Water: Public
- Utilities for property: Public, Sewer In & Connected, Internet Available
Community & HOA
Community
- Subdivision: Ironwood
Location
- Region: Tracy
Financial & listing details
- Price per square foot: $313/sqft
- Tax assessed value: $378,274
- Annual tax amount: $4,545
- Price range: $719K - $719K
- Date on market: 3/25/2026
- Road surface type: Paved
Estimated market value
$715,500
$680,000 - $751,000
$3,108/mo
Price history
| Date | Event | Price |
|---|---|---|
| 6/15/2026 | Price change | $719,000-2.7%$313/sqft |
Source: MetroList Services of CA #226035670 Report a problem | ||
| 4/6/2026 | Listed for sale | $739,000$321/sqft |
Source: MetroList Services of CA #226035670 Report a problem | ||
| 3/31/2026 | Pending sale | $739,000$321/sqft |
Source: MetroList Services of CA #226035670 Report a problem | ||
| 3/25/2026 | Listed for sale | $739,000$321/sqft |
Source: MetroList Services of CA #226035670 Report a problem | ||
| 3/18/2026 | Listing removed | $739,000$321/sqft |
Source: MetroList Services of CA #225096603 Report a problem | ||
| 2/4/2026 | Listed for sale | $739,000-2.1%$321/sqft |
Source: MetroList Services of CA #225096603 Report a problem | ||
| 12/5/2025 | Contingent | $755,000$328/sqft |
Source: MetroList Services of CA #225096603 Report a problem | ||
| 10/22/2025 | Price change | $755,000-1.3%$328/sqft |
Source: MetroList Services of CA #225096603 Report a problem | ||
| 7/24/2025 | Listed for sale | $765,000+225.5%$333/sqft |
Source: MetroList Services of CA #225096603 Report a problem | ||
| 6/11/1998 | Sold | $235,000+16.9%$102/sqft |
Source: Public Record Report a problem | ||
| 5/31/1995 | Sold | $201,000$87/sqft |
Source: Public Record Report a problem | ||
Public tax history
| Year | Property taxes | Tax assessment |
|---|---|---|
| 2025 | $4,545 +8.3% | $378,274 +2% |
| 2024 | $4,197 +1.6% | $370,858 +2% |
| 2023 | $4,130 +2.1% | $363,587 +2% |
| 2022 | $4,044 +1.3% | $356,459 +2% |
| 2021 | $3,994 +0.7% | $349,471 +1% |
| 2020 | $3,967 +1.7% | $345,888 +2% |
| 2019 | $3,902 -4.3% | $339,107 +2% |
| 2018 | $4,078 +4.9% | $332,459 +2% |
| 2017 | $3,889 -0.9% | $325,941 +2% |
| 2016 | $3,923 +6.1% | $319,551 +1.5% |
| 2015 | $3,697 | $314,751 +2% |
| 2014 | $3,697 | $308,587 +7.9% |
| 2013 | -- | $286,000 +12.2% |
| 2012 | -- | $255,000 -2.7% |
| 2011 | -- | $262,000 -0.4% |
| 2010 | -- | $263,000 -10.5% |
| 2009 | -- | $293,758 +2% |
| 2008 | -- | $287,999 +2% |
| 2007 | -- | $282,353 +2% |
| 2006 | -- | $276,818 +2% |
| 2005 | -- | $271,391 +2% |
| 2004 | -- | $266,069 +1.9% |
| 2003 | -- | $261,194 +4% |
| 2002 | -- | $251,054 |
| 2001 | -- | $251,054 |
Find assessor info on the county website
Monthly payment
Est. payment
Payment breakdown
Explore the cost of this home by adjusting the details. Changes won't be saved.Climate risks
Neighborhood: 95376
Nearby schools
GreatSchools rating
- 3/10Wanda Hirsch Elementary SchoolGrades: K-5Distance: 0.2 mi
- 6/10Earle E. Williams Middle SchoolGrades: 6-8Distance: 0.8 mi
- 8/10John C. Kimball High SchoolGrades: 9-12Distance: 2 mi
- $713,0005 bd3 ba2.5k sqft1723 Egret Dr, Tracy, CA 95376Off Market
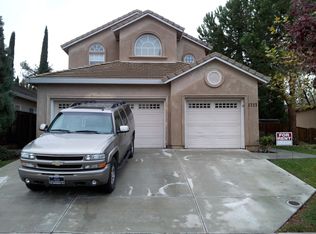
- $706,5004 bd3 ba2.3k sqft1683 Egret Dr, Tracy, CA 95376Off Market
- $675,3003 bd2 ba2k sqft1743 Egret Dr, Tracy, CA 95376Off Market
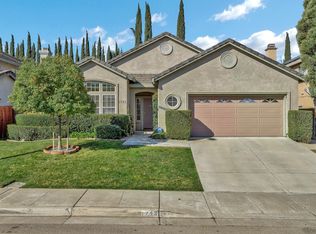
- $659,0004 bd3 ba2.3k sqft1663 Egret Dr, Tracy, CA 95376Off Market
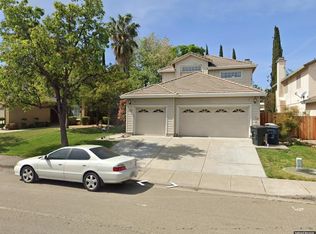
- $719,0005 bd3 ba2.5k sqft1495 Yorkshire Loop, Tracy, CA 95376Off Market
- $747,6004 bd3 ba2.5k sqft1763 Egret Dr, Tracy, CA 95376Off Market
- $754,5005 bd3 ba2.5k sqft1623 Egret Dr, Tracy, CA 95376Sold
- $654,2004 bd2 ba2k sqft1494 Yorkshire Loop, Tracy, CA 95376Off Market
A local agent can set up tours, give advice and negotiate with sellers.
A local lender can help you make sure your offer is ready when you are.
Similar homes
- $739,0004 bd3 ba2.4k sqft1826 Pelican Ct, Tracy, CA 95376For Sale
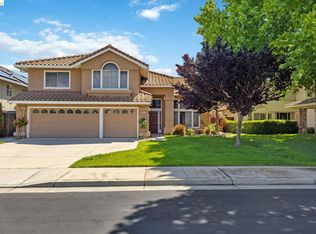 MLS ID #41132954, Glenn Macayan. bridgeMLS/CCAR/Bay East AOR
 - $689,0005 bd3 ba2.4k sqft2040 Tahoe Cir, Tracy, CA 95376For Sale
 MLS ID #226082249, leetta Celestine. MetroList Services of CA
 - $749,5004 bd3 ba2.1k sqft351 Citrus Way, Tracy, CA 95377For Sale
 MLS ID #226090572, Jack Klemm. MetroList Services of CA
 - $769,9004 bd3 ba2.6k sqft851 Tennis Ln, Tracy, CA 95376For Sale
 MLS ID #226076708, Amy Willbanks Moore. MetroList Services of CA
 - $748,0003 bd2 ba2k sqft2114 Diego Ct, Tracy, CA 95377For SaleMLS ID #ML82055202, Susan LaRagione. MLSListings Inc
- $720,0004 bd3 ba2.1k sqft1024 Mabel Josephine Ct, Tracy, CA 95377For SaleMLS ID #226059551, Eric Hawkins. MetroList Services of CA
- $655,0004 bd3 ba2k sqft1992 Bayberry Ct, Tracy, CA 95376For SaleMLS ID #226054599, Gems Concha Clark. MetroList Services of CA
- $664,9993 bd3 ba1.8k sqft102 Henry Ct, Tracy, CA 95376For SaleMLS ID #226086114, Naidy Nova Ceja. MetroList Services of CA
- $750,0004 bd3 ba2.4k sqft457 S Ventana Ave, Tracy, CA 95376For SaleMLS ID #226049043, Lisa Aguilera. MetroList Services of CA
- $600,0003 bd3 ba1.4k sqft145 Machado Ct, Tracy, CA 95376For SaleMLS ID #226092472, Sonia Qurashi. MetroList Services of CA
- $654,9993 bd3 ba1.8k sqft132 Henry Ct, Tracy, CA 95376For SaleMLS ID #226083892, Randy Thomas. MetroList Services of CA
- $730,0004 bd3 ba2.6k sqft2140 Gibralter Ct, Tracy, CA 95377For SaleMLS ID #226039279, Donny Piwowarski. MetroList Services of CA
- $599,9503 bd3 ba1.6k sqft784 Bogetti Ln, Tracy, CA 95376For SaleMLS ID #226063266, Lisa Aguilera. MetroList Services of CA
- $679,0003 bd2 ba1.8k sqft2386 Sabrina Way, Tracy, CA 95377For SaleMLS ID #226074662, Erica Hall. MetroList Services of CA
- $649,9004 bd3 ba2k sqft2547 Spencer Ln, Tracy, CA 95377For SaleMLS ID #226044068, Malalee Qayumi. MetroList Services of CA
- $799,9995 bd3 ba2.7k sqft1742 Duke Court, Tracy, CA 95377For SaleMLS ID #226087059, Rose M Greven-Petchers, Local Living. BAREIS
- $655,0003 bd3 ba2k sqft2185 Holder Ln, Tracy, CA 95377For SaleMLS ID #226076755, Jaclyn Hernandez-Lopez. MetroList Services of CA
- $719,0004 bd3 ba2.3k sqft690 Channel Dr, Lathrop, CA 95330For SaleMLS ID #226092482, Claudia P. Quintana. MetroList Services of CA
- $665,0003 bd3 ba1.9k sqft2484 Ontario Dr, Tracy, CA 95304For SaleMLS ID #226023220, Marisol Zanette. MetroList Services of CA
- $869,0006 bd5 ba2.8k sqft1339 Cherry Blossom Ln, Tracy, CA 95377For SaleMLS ID #41129406, Maria Luisa Secoquian. Bay East AOR
Local buyer's agents are ready to help
