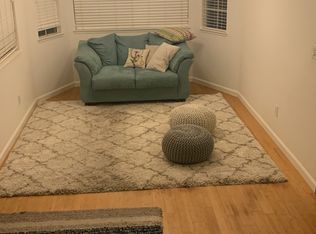
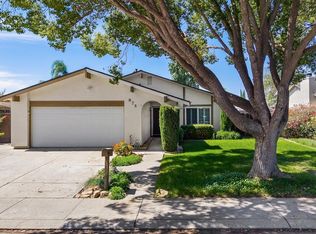
Welcome to this well maintained 3 bedroom, 2.5 bath home, perfectly situated on a quiet cul-de-sac in a desirable Tracy neighborhood. This move-in-ready home is a wonderful opportunity for an investor, family and first time homebuyers. Filled with natural light, the spacious two-story floor plan features soaring vaulted ceilings that create a bright and inviting atmosphere throughout. The kitchen is perfect for everyday living and entertaining, while hardwood floors and dual-pane windows add warmth, style, and energy efficiency. The spacious primary suite offers a walk-in closet. Step outside to a private backyard featuring mature fruit trees, providing the perfect space for relaxing, entertaining, or enjoying peaceful evenings outdoors. Ideally located within walking distance to schools and parks, this home also offers convenient access to shopping, dining, the ACE Commuter Train, and major highways I-205, I-580, and I-5, making commuting throughout the Bay Area and Central Valley a breeze. The NEM 2.0 solar system, allowing surplus energy to be sent back to the grid and helping reduce long-term utility costs. Combining comfort, convenience, energy efficiency, and an excellent location.
Pending
Price cut: $15K (9/3)
$585,000
145 Machado Ct, Tracy, CA 95376
3beds
1,491sqft
Single Family Residence
Built in 1990
4,229 Square Feet Lot
$578,100 Zestimate®
$392/sqft
$-- HOA
What's special
Quiet cul-de-sacSpacious primary suiteBright and inviting atmosphereFilled with natural lightSpacious two-story floor planHardwood floorsWalk-in closet
- 82 days
- 339
- 22
Zillow last checked:
Listing updated:
Listed by:
Sonia Qurashi DRE #02166665 510-894-9677,
Keller Williams Tri Valley Realty
Source: MetroList Services of CA,MLS#: 226092472Originating MLS: MetroList Services, Inc.
Facts & features
Interior
Bedrooms & bathrooms
- Bedrooms: 3
- Bathrooms: 3
- Full bathrooms: 2
- Partial bathrooms: 1
Primary bathroom
- Features: Double Vanity, Granite Counters, Tub w/Shower Over, Walk-In Closet(s), Window
Dining room
- Features: Breakfast Nook, Dining/Family Combo
Kitchen
- Features: Stone Counters, Island w/Sink, Tile Counters
Heating
- Central, Fireplace(s)
Cooling
- Ceiling Fan(s), Central Air
Appliances
- Included: Free-Standing Refrigerator, Gas Cooktop, Gas Water Heater, Range Hood, Dishwasher, Microwave, Free-Standing Electric Oven, Free-Standing Electric Range
- Laundry: In Garage
Features
- Flooring: Carpet, Stone, Tile, Wood
- Number of fireplaces: 1
- Fireplace features: Living Room, Family Room, Stone, Wood Burning
Interior area
- Total interior livable area: 1,491 sqft
Property
Parking
- Total spaces: 2
- Parking features: Attached
- Attached garage spaces: 2
Accessibility
- Accessibility features: See Remarks
Features
- Fencing: Back Yard,Wood
Lot
- Size: 4,229 Square Feet
- Features: Cul-De-Sac, Curb(s)/Gutter(s), Street Lights, Landscape Front
Details
- Parcel number: 246260180000
- Zoning: R
- Special conditions: Offer As Is,Standard
Construction
Type & style
- Home type: SingleFamily
- Property subtype: Single Family Residence
Materials
- Wood
- Foundation: Slab
- Roof: Tile
Condition
- Year built: 1990
Utilities & green energy
- Electric: 220 Volts
- Sewer: Public Sewer
- Water: Public
- Utilities for property: Public, Sewer In & Connected
Community & HOA
Location
- Region: Tracy
Financial & listing details
- Price per square foot: $392/sqft
- Tax assessed value: $534,774
- Price range: $585K - $585K
- Date on market: 7/22/2026
Estimated market value
$578,100
$549,000 - $607,000
$2,810/mo
Price history
| Date | Event | Price |
|---|---|---|
| 9/28/2026 | Pending sale | $585,000$392/sqft |
Source: MetroList Services of CA #226092472 Report a problem | ||
| 9/3/2026 | Price change | $585,000-2.5%$392/sqft |
Source: MetroList Services of CA #226092472 Report a problem | ||
| 8/6/2026 | Listed for sale | $600,000$402/sqft |
Source: MetroList Services of CA #226092472 Report a problem | ||
| 7/26/2026 | Listing removed | $600,000$402/sqft |
Source: MetroList Services of CA #226092472 Report a problem | ||
| 7/22/2026 | Listed for sale | $600,000-4%$402/sqft |
Source: MetroList Services of CA #226092472 Report a problem | ||
| 7/15/2026 | Listing removed | $625,000$419/sqft |
Source: MetroList Services of CA #226010343 Report a problem | ||
| 1/29/2026 | Listed for sale | $625,000-1.6%$419/sqft |
Source: MetroList Services of CA #226010343 Report a problem | ||
| 1/1/2026 | Listing removed | $635,000$426/sqft |
Source: MetroList Services of CA #225036651 Report a problem | ||
| 9/17/2025 | Price change | $635,000-2.3%$426/sqft |
Source: MetroList Services of CA #225036651 Report a problem | ||
| 5/13/2025 | Price change | $650,000-3%$436/sqft |
Source: MetroList Services of CA #225036651 Report a problem | ||
| 4/3/2025 | Listed for sale | $670,000+42.6%$449/sqft |
Source: MetroList Services of CA #225036651 Report a problem | ||
| 7/3/2018 | Sold | $470,000+7.1%$315/sqft |
Source:  Bay East AOR #40822165 Report a problem Bay East AOR #40822165 Report a problem | ||
| 7/3/2018 | Listed for sale | $439,000$294/sqft |
Source: Excel Realty #40822165 Report a problem | ||
| 5/25/2018 | Pending sale | $439,000$294/sqft |
Source: Excel Realty #40822165 Report a problem | ||
| 5/17/2018 | Listed for sale | $439,000+183.2%$294/sqft |
Source: Excel Realty #40822165 Report a problem | ||
| 5/19/2009 | Sold | $155,000-60.5%$104/sqft |
Source: Public Record Report a problem | ||
| 7/30/2004 | Sold | $392,500+16.3%$263/sqft |
Source: Public Record Report a problem | ||
| 1/8/2004 | Sold | $337,400$226/sqft |
Source: Bay East AOR #11213892 Report a problem | ||
Public tax history
| Year | Property taxes | Tax assessment |
|---|---|---|
| 2026 | -- | $534,774 +2% |
| 2025 | $7,336 +7% | $524,289 +2% |
| 2024 | $6,855 +1.4% | $514,010 +2% |
| 2023 | $6,762 +1.9% | $503,932 +2% |
| 2022 | $6,636 +1% | $494,052 +2% |
| 2021 | $6,567 +0.6% | $484,366 +1% |
| 2020 | $6,530 +21.5% | $479,400 +2% |
| 2019 | $5,373 +133.8% | $470,000 +167.9% |
| 2018 | $2,298 +4.5% | $175,418 +2% |
| 2017 | $2,199 -0.5% | $171,979 +2% |
| 2016 | $2,209 +5.4% | $168,607 +1.5% |
| 2015 | $2,096 | $166,076 +2% |
| 2014 | $2,096 | $162,824 +0.5% |
| 2013 | -- | $162,090 +2% |
| 2012 | -- | $158,912 +2% |
| 2011 | -- | $155,796 +0.8% |
| 2010 | -- | $154,633 -29.4% |
| 2009 | -- | $219,000 -33.6% |
| 2008 | -- | $329,700 -19.3% |
| 2007 | -- | $408,357 +2% |
| 2006 | -- | $400,350 +2% |
| 2005 | -- | $392,500 +128.5% |
| 2004 | -- | $171,746 +1.9% |
| 2003 | -- | $168,600 +4% |
| 2002 | -- | $162,054 |
| 2001 | -- | $162,054 |
Find assessor info on the county website
Monthly payment
Est. payment
Payment breakdown
Explore the cost of this home by adjusting the details. Changes won't be saved.Climate risks
Neighborhood: 95376
Similar homes
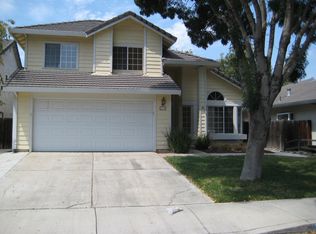
- $629,9993 bd3 ba1.8k sqft132 Henry Ct, Tracy, CA 95376For Sale
 MLS ID #226110016, Randy Thomas. MetroList Services of CA
 - $659,9993 bd3 ba1.8k sqft102 Henry Ct, Tracy, CA 95376For Sale
 MLS ID #226111352, Naidy Nova Ceja. MetroList Services of CA
 - $600,0003 bd2 ba1.4k sqft1890 Ashland Dr, Tracy, CA 95376For Sale
 MLS ID #226112200, Jeff Purcell. MetroList Services of CA
 - $549,0003 bd2 ba1.1k sqft875 Joranollo Dr, Tracy, CA 95376For Sale
 MLS ID #226112109, Jack Klemm. MetroList Services of CA
Local buyer's agents are ready to help
