This home is where comfort, convenience, and opportunity come together! The spacious single-story home offers 3 bedrooms, 2 bathrooms, and 1,933 square feet of well-designed living space on a generous 7,242-square-foot lot. The functional floor plan provides plenty of room to relax, entertain, or create the spaces that fit your lifestyle. Whether you're hosting family gatherings, working from home, or simply enjoying everyday living, this home offers the flexibility you've been looking for. It's an excellent opportunity for first-time buyers, growing families, or anyone seeking the ease of single-story living in one of Tracy's established neighborhoods. Location is a standout feature and save money with solar! You'll be just minutes from shopping, dining, parks, schools, and everyday conveniences, including Gateway Plaza, retail and restaurants along W. 11th Street, Safeway, and FoodMaxx. With easy access to major roadways and freeway connections, commuting throughout Tracy, the Central Valley, and the Bay Area is simple and convenient. If you've been searching for a home with space, a desirable location, and endless potential, 1520 Deer Run Lane is one you won't want to miss. Schedule your private tour today and imagine the possibilities!
For sale
Price cut: $11K (9/26)
$611,000
1520 Deer Run Ln, Tracy, CA 95376
3beds
1,933sqft
Residential, Single Family Residence
Built in 1991
7,242 Square Feet Lot
$608,000 Zestimate®
$316/sqft
$-- HOA
What's special
Ease of single-story livingFunctional floor planSpacious single-story home
- 70 days
- 677
- 48
Zillow last checked:
Listing updated:
Listed by:
Jessie Singh DRE #02043450 510-299-1999,
Alliance Bay Realty
Source: Bay East AOR,MLS#: 41143860
Facts & features
Interior
Bedrooms & bathrooms
- Bedrooms: 3
- Bathrooms: 2
- Full bathrooms: 2
Rooms
- Room types: Main Entry, Dining Room, Family Room, Dining Area
Kitchen
- Features: Dishwasher, Microwave, Refrigerator
Heating
- Forced Air
Cooling
- Central Air
Appliances
- Included: Dishwasher, Microwave, Refrigerator
- Laundry: Hookups Only
Features
- Flooring: Tile, Carpet
- Number of fireplaces: 1
- Fireplace features: Living Room
Interior area
- Total structure area: 1,933
- Total interior livable area: 1,933 sqft
Video & virtual tour
Property
Parking
- Total spaces: 2
- Parking features: Attached
- Garage spaces: 2
Features
- Levels: One
- Stories: 1
- Has private pool: Yes
- Pool features: In Ground
- Has spa: Yes
- Spa features: Heated
Lot
- Size: 7,242 Square Feet
- Features: Corner Lot, Court, Front Yard
Details
- Parcel number: 234140220000
- Special conditions: Standard
Construction
Type & style
- Home type: SingleFamily
- Architectural style: Contemporary
- Property subtype: Residential, Single Family Residence
Materials
- Stucco
- Roof: Tile
Condition
- Existing
- New construction: No
- Year built: 1991
Utilities & green energy
- Electric: Photovoltaics Third-Party Owned
- Sewer: Public Sewer
- Water: Public
Community & HOA
Community
- Security: Carbon Monoxide Detector(s)
- Subdivision: Other
HOA
- Has HOA: No
Location
- Region: Tracy
Financial & listing details
- Price per square foot: $316/sqft
- Tax assessed value: $607,617
- Price range: $611K - $611K
- Date on market: 8/4/2026
- Listing agreement: Excl Right
- Listing terms: Cash,Conventional
Estimated market value
$608,000
$578,000 - $638,000
$3,368/mo
Price history
| Date | Event | Price |
|---|---|---|
| 9/26/2026 | Price change | $611,000-1.8%$316/sqft |
Source:  Bay East AOR #41143860 Report a problem Bay East AOR #41143860 Report a problem | ||
| 9/14/2026 | Price change | $622,000-1.4%$322/sqft |
Source: Bay East AOR #41143860 Report a problem | ||
| 8/4/2026 | Listed for sale | $631,000+50.2%$326/sqft |
Source: SFAR #426151991 Report a problem | ||
| 6/30/2004 | Sold | $420,000+144.3%$217/sqft |
Source: Public Record Report a problem | ||
| 8/22/1997 | Sold | $171,941$89/sqft |
Source: Public Record Report a problem | ||
Public tax history
| Year | Property taxes | Tax assessment |
|---|---|---|
| 2026 | -- | $607,617 +2% |
| 2025 | $6,984 +8.4% | $595,704 +2% |
| 2024 | $6,442 +1.6% | $584,024 +2% |
| 2023 | $6,338 +2.1% | $572,574 +2% |
| 2022 | $6,207 +1.3% | $561,348 +2% |
| 2021 | $6,129 +12.3% | $550,342 +12.9% |
| 2020 | $5,461 -0.3% | $487,500 |
| 2019 | $5,476 +1% | $487,500 +6.1% |
| 2018 | $5,420 +5.7% | $459,500 +2.8% |
| 2017 | $5,125 +2.2% | $447,000 +5.4% |
| 2016 | $5,016 +19.5% | $424,000 +14.3% |
| 2015 | $4,197 | $371,000 +2.8% |
| 2014 | $4,197 | $361,000 +49.8% |
| 2013 | -- | $241,000 +24.9% |
| 2012 | -- | $193,000 -4.9% |
| 2011 | -- | $203,000 -16.8% |
| 2010 | -- | $244,000 +0.4% |
| 2009 | -- | $243,000 -36.3% |
| 2008 | -- | $381,290 -14.2% |
| 2007 | -- | $444,643 +2% |
| 2006 | -- | $435,928 +2% |
| 2005 | -- | $427,380 +99.8% |
| 2004 | -- | $213,859 +1.9% |
| 2003 | -- | $209,939 +3.8% |
| 2002 | -- | $202,181 +11% |
| 2001 | -- | $182,181 |
Find assessor info on the county website
Monthly payment
Est. payment
Payment breakdown
Explore the cost of this home by adjusting the details. Changes won't be saved.Climate risks
Neighborhood: 95376
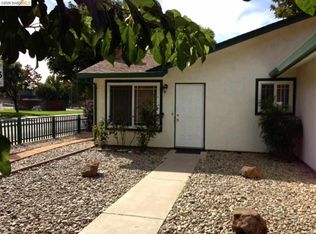
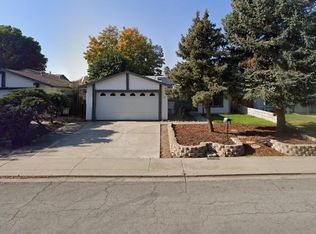
Similar homes
- $614,0003 bd3 ba1.9k sqft470 Baldwin Ct, Tracy, CA 95376For Sale
 MLS ID #226114819, Matthew Saatlou. MetroList Services of CA
 - $695,0004 bd3 ba2.2k sqft1530 Locust Dr, Tracy, CA 95376For Sale
 MLS ID #226102525, Ana Pereyra. MetroList Services of CA
 - $624,9004 bd3 ba2.1k sqft2940 Atlanta Ct, Tracy, CA 95376For Sale
 MLS ID #226121234, Jack Klemm. MetroList Services of CA
 - $629,9993 bd3 ba1.8k sqft132 Henry Ct, Tracy, CA 95376For Sale
 MLS ID #226110016, Randy Thomas. MetroList Services of CA
