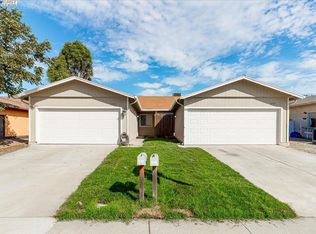
This well maintained duplex offers a total of 5 bedrooms and 4 bathrooms across two separate living spaces, presenting an excellent opportunity for both homeowners and investors. The right side unit (1237) features 3 bedrooms and 2 bathrooms and has been beautifully remodeled with a new kitchen, fully updated bathrooms, fresh interior paint, and stylish new flooring throughout. With modern finishes and thoughtful updates, this unit is truly move in ready. The left side unit (1247) offers 2 bedrooms and 2 bathrooms, providing the flexibility to generate rental income while enjoying the privacy and convenience of living next door. Ideally located in a desirable Central Tracy neighborhood, the property is just minutes from shopping, dining, parks, and everyday amenities. Easy access to I-205 makes commuting throughout the Central Valley and towards the Bay Area a breeze. Whether you're an investor looking to expand your portfolio or a homeowner looking to offset your mortgage with rental income, this versatile duplex offers a unique combination of comfortable living and income-producing potential. Don't miss this opportunity to own two separate living spaces in a great Tracy location!
For sale
$759,000
1247 Johnson Ct, Tracy, CA 95376
5beds
2,278sqft
Residential, Duet
Built in 1982
6,930 Square Feet Lot
$745,300 Zestimate®
$333/sqft
$-- HOA
What's special
- 46 days
- 388
- 25
Zillow last checked:
Listing updated:
Listed by:
Raja Sran DRE #02321606 408-802-3631,
Weichert, Realtors® Rainbow
Source: Bay East AOR,MLS#: 41145928
Facts & features
Interior
Bedrooms & bathrooms
- Bedrooms: 5
- Bathrooms: 4
- Full bathrooms: 4
Rooms
- Room types: 5 Bedrooms, 4 Baths
Bathroom
- Features: Stall Shower, Updated Baths
Kitchen
- Features: 220 Volt Outlet, Stone Counters, Dishwasher, Electric Range/Cooktop, Disposal, Microwave
Heating
- Central
Cooling
- Ceiling Fan(s), Central Air
Appliances
- Included: Dishwasher, Electric Range, Microwave
- Laundry: In Garage
Features
- Flooring: Laminate
- Number of fireplaces: 2
- Fireplace features: Brick, Family Room, Wood Burning
Interior area
- Total structure area: 2,278
- Total interior livable area: 2,278 sqft
Property
Parking
- Total spaces: 4
- Parking features: Attached, Garage Faces Front, Garage Door Opener
- Garage spaces: 4
Features
- Levels: One
- Stories: 1
- Entry location: No Steps to Entry
- Patio & porch: Covered
- Exterior features: Garden/Play, Entry Gate, Garden, Low Maintenance, Private Entrance
- Pool features: None
- Fencing: Fenced,Full,Wood
Lot
- Size: 6,930 Square Feet
- Features: Court, Landscaped, Back Yard, Front Yard, Side Yard, Landscape Back, Landscape Front, Yard Space
Details
- Parcel number: 232040270000
- Special conditions: Standard
Construction
Type & style
- Home type: SingleFamily
- Architectural style: Traditional
- Property subtype: Residential, Duet
- Attached to another structure: Yes
Materials
- Composition Shingles, Stucco, Frame
- Roof: Composition
Condition
- Existing
- New construction: No
- Year built: 1982
Utilities & green energy
- Electric: No Solar, 220 Volts in Kitchen, 220 Volts in Laundry
- Sewer: Public Sewer
- Water: Public
Community & HOA
Community
- Security: Carbon Monoxide Detector(s), Smoke Detector(s)
- Subdivision: Central Tracy
HOA
- Has HOA: No
Location
- Region: Tracy
Financial & listing details
- Price per square foot: $333/sqft
- Tax assessed value: $269,891
- Price range: $759K - $759K
- Date on market: 8/26/2026
- Listing agreement: Excl Right
- Listing terms: CalHFA,Cash,Conventional,FHA,VA Loan,Call Listing Agent,New Loan,CalVet,Cryptocurrency
- Electric utility on property: Yes
Estimated market value
$745,300
$708,000 - $783,000
$3,539/mo
Price history
| Date | Event | Price |
|---|---|---|
| 8/26/2026 | Listed for sale | $759,000+171.6%$333/sqft |
Source:  Bay East AOR #41145928 Report a problem Bay East AOR #41145928 Report a problem | ||
| 2/9/2021 | Listing removed | -- |
Source: Owner Report a problem | ||
| 11/11/2019 | Listing removed | $1,795$1/sqft |
Source: Owner Report a problem | ||
| 11/5/2019 | Listed for rent | $1,795$1/sqft |
Source: Owner Report a problem | ||
| 5/22/2011 | Listing removed | $279,500$123/sqft |
Source: Realty 1 Team, Inc. #10057929 Report a problem | ||
| 6/26/2010 | Listed for sale | $279,500+36.4%$123/sqft |
Source: Realty1Team #10049048 Report a problem | ||
| 5/14/2010 | Listing removed | $204,900$90/sqft |
Source: Prudential Real Estate #10013417 Report a problem | ||
| 2/22/2010 | Listed for sale | $204,900+13.7%$90/sqft |
Source: Prudential Real Estate #10013417 Report a problem | ||
| 12/15/2009 | Sold | $180,225-67.7%$79/sqft |
Source: Public Record Report a problem | ||
| 6/22/2007 | Sold | $558,000$245/sqft |
Source: Bay East AOR #40251783 Report a problem | ||
Public tax history
| Year | Property taxes | Tax assessment |
|---|---|---|
| 2026 | -- | $269,891 +2% |
| 2025 | $3,067 +8.5% | $264,600 +2% |
| 2024 | $2,826 +1.6% | $259,413 +2% |
| 2023 | $2,783 +2.1% | $254,328 +2% |
| 2022 | $2,726 +1.2% | $249,342 +2% |
| 2021 | $2,695 +0.7% | $244,454 +1% |
| 2020 | $2,677 +1.6% | $241,949 +2% |
| 2019 | $2,636 +1.7% | $237,206 +2% |
| 2018 | $2,592 +5.2% | $232,556 +2% |
| 2017 | $2,463 -1.2% | $227,997 +2% |
| 2016 | $2,493 +7.2% | $223,528 +1.5% |
| 2015 | $2,325 | $220,172 +2% |
| 2014 | $2,325 | $215,861 +0.5% |
| 2013 | -- | $214,887 +2% |
| 2012 | -- | $210,675 +2% |
| 2011 | -- | $206,544 +3.3% |
| 2010 | -- | $200,000 +19.5% |
| 2009 | -- | $167,400 -70.6% |
| 2008 | -- | $569,160 +110.4% |
| 2007 | -- | $270,501 +2% |
| 2006 | -- | $265,199 +2% |
| 2005 | -- | $259,999 +2% |
| 2004 | -- | $254,903 +1.9% |
| 2003 | -- | $250,234 +4% |
| 2002 | -- | $240,518 |
| 2001 | -- | $240,518 |
Find assessor info on the county website
Monthly payment
Est. payment
Payment breakdown
Explore the cost of this home by adjusting the details. Changes won't be saved.Climate risks
Neighborhood: 95376

Similar homes
- $624,9004 bd3 ba2.1k sqft2940 Atlanta Ct, Tracy, CA 95376For Sale
 MLS ID #226121234, Jack Klemm. MetroList Services of CA
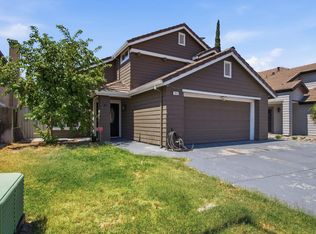
 - $649,0004 bd3 ba1.7k sqft2025 Homer Henry Ct, Tracy, CA 95376For Sale
 MLS ID #226106978, Jag Mokha. MetroList Services of CA
 - $695,0004 bd3 ba2.2k sqft1530 Locust Dr, Tracy, CA 95376For Sale
 MLS ID #226102525, Ana Pereyra. MetroList Services of CA
 - $759,0004 bd3 ba2.3k sqft567 Whitney Ct, Tracy, CA 95377For Sale
 MLS ID #226103263, Donny Piwowarski. MetroList Services of CA
