A Rare Gem with Unmatched Versatility! Discover this beautifully maintained 6-bedroom, 4.5-bathroom home that perfectly balances space and style. Spanning 2,817 sq. ft. on a generous 7,250 sq. ft. lot, this residence offers a layout designed for modern living. Guests are greeted by a sun-drenched living room with lots of windows that flow seamlessly into a formal dining area. The thoughtful floor plan includes a convenient downstairs guest suite with a full bath. Upstairs, the primary retreat features "his and hers" walk-in closets, dual vanities, and a luxurious soaking tub. An adjacent junior suite provides additional privacy, while three more spacious bedrooms share a well-appointed hallway bath. With recessed lighting throughout and an abundance of natural light, this home feels bright, airy, and move-in ready.
For sale
$869,000
1339 Cherry Blossom Ln, Tracy, CA 95377
6beds
2,817sqft
:
Get pre-qualified$5,747/mo
Residential, Single Family Residence
Built in 2003
7,250 Square Feet Lot
$844,000 Zestimate®
$308/sqft
$-- HOA
What's special
Adjacent junior suiteAbundance of natural lightLuxurious soaking tubWell-appointed hallway bathRecessed lighting throughoutFormal dining areaDual vanities
- 115 days |
- 317 |
- 13 |
Zillow last checked:
Listing updated:
Listed by:
Maria Luisa Secoquian DRE #01441478 Off:510-744-3500,
Legacy Real Estate & Assoc.
Source: Bay East AOR,MLS#: 41129406
Facts & features
Interior
Bedrooms & bathrooms
- Bedrooms: 6
- Bathrooms: 5
- Full bathrooms: 4
- Partial bathrooms: 1
Rooms
- Room types: 1 Bedroom, 0.5 Bath, 1 Bath, Main Entry, 4 Bedrooms, 3 Baths, Primary Bedrm Suite - 1
Bathroom
- Features: Shower Over Tub, Tile, Window, Bidet, Stall Shower, Tub
Kitchen
- Features: Breakfast Bar, Tile Counters, Dishwasher, Disposal, Gas Range/Cooktop, Microwave, Oven Built-in, Pantry, Range/Oven Built-in, Refrigerator
Heating
- Central
Cooling
- Ceiling Fan(s), Central Air
Appliances
- Included: Dishwasher, Gas Range, Microwave, Oven, Range, Refrigerator, Gas Water Heater
- Laundry: Hookups Only, Laundry Room, Cabinets, Sink, Common Area
Features
- Breakfast Bar, Pantry
- Flooring: Laminate, Tile, Carpet
- Windows: Double Pane Windows, Screens, Window Coverings
- Number of fireplaces: 1
- Fireplace features: Decorative, Family Room
Interior area
- Total structure area: 2,817
- Total interior livable area: 2,817 sqft
Property
Parking
- Total spaces: 3
- Parking features: Attached, Direct Access, Tandem, Garage Door Opener
- Garage spaces: 3
Features
- Levels: Two
- Stories: 2
- Patio & porch: Patio
- Pool features: None
- Fencing: Fenced
Lot
- Size: 7,250 Square Feet
- Features: Level, Premium Lot, Back Yard, Front Yard, Sprinklers In Rear
Details
- Parcel number: 244300500000
- Special conditions: Standard
- Other equipment: Irrigation Equipment
Construction
Type & style
- Home type: SingleFamily
- Architectural style: Contemporary
- Property subtype: Residential, Single Family Residence
Materials
- Stucco
- Foundation: Slab
- Roof: Tile
Condition
- Existing
- New construction: No
- Year built: 2003
Details
- Warranty included: Yes
Utilities & green energy
- Electric: No Solar
- Sewer: Public Sewer
- Water: Public
Community & HOA
Community
- Security: Carbon Monoxide Detector(s), Double Strapped Water Heater, Smoke Detector(s)
- Subdivision: Edgewood
HOA
- Has HOA: No
Location
- Region: Tracy
Financial & listing details
- Price per square foot: $308/sqft
- Tax assessed value: $623,479
- Annual tax amount: $7,844
- Price range: $869K - $869K
- Date on market: 4/2/2026
- Listing agreement: Excl Right
- Listing terms: Cash,Conventional
Estimated market value
$844,000
$802,000 - $886,000
$3,687/mo
Price history
| Date | Event | Price |
|---|---|---|
| 4/2/2026 | Listed for sale | $869,000+97.9%$308/sqft |
Source:  Bay East AOR #41129406 Report a problem Bay East AOR #41129406 Report a problem | ||
| 11/18/2022 | Listing removed | -- |
Source: Zillow Rental Network Premium Report a problem | ||
| 10/28/2022 | Price change | $3,200-5.9%$1/sqft |
Source: Zillow Rental Network Premium Report a problem | ||
| 10/7/2022 | Listed for rent | $3,400$1/sqft |
Source: Zillow Rental Network Premium Report a problem | ||
| 2/27/2004 | Sold | $439,000$156/sqft |
Source: Public Record Report a problem | ||
Public tax history
| Year | Property taxes | Tax assessment |
|---|---|---|
| 2025 | $7,844 +3.1% | $623,479 +2% |
| 2024 | $7,605 +0.9% | $611,255 +2% |
| 2023 | $7,537 -1.5% | $599,270 +2% |
| 2022 | $7,650 +1.7% | $587,520 +2% |
| 2021 | $7,518 +1% | $576,001 +1% |
| 2020 | $7,448 +1.8% | $570,096 +2% |
| 2019 | $7,315 +1.8% | $558,918 +2% |
| 2018 | $7,186 +8.3% | $547,960 +9.4% |
| 2017 | $6,637 -3.4% | $501,000 -4.4% |
| 2016 | $6,870 +14.1% | $524,000 +13.4% |
| 2015 | $6,020 | $462,000 +4.3% |
| 2014 | $6,020 | $443,000 +18.8% |
| 2013 | -- | $373,000 +25.2% |
| 2012 | -- | $298,000 -4.8% |
| 2011 | -- | $313,000 -5.2% |
| 2010 | -- | $330,000 -6% |
| 2009 | -- | $351,000 -24.5% |
| 2008 | -- | $464,849 -0.1% |
| 2007 | -- | $465,375 +2% |
| 2006 | -- | $456,253 +2% |
| 2005 | -- | $447,308 +31.4% |
| 2004 | -- | $340,500 +530.2% |
| 2003 | -- | $54,028 |
Find assessor info on the county website
Monthly payment
Est. payment
Payment breakdown
Explore the cost of this home by adjusting the details. Changes won't be saved.Climate risks
Neighborhood: 95377
Nearby schools
GreatSchools rating
- 6/10Anthony C. Traina Elementary SchoolGrades: K-8Distance: 0.2 mi
- $754,0004 bd3 ba2.3k sqft1359 Cherry Blossom Ln, Tracy, CA 95377Off Market

- $814,0004 bd2 ba2.1k sqft1319 Cherry Blossom Ln, Tracy, CA 95377Sold
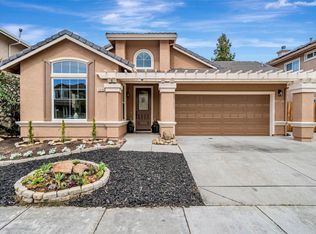
- $676,3004 bd2 ba1.9k sqft1379 Cherry Blossom Ln, Tracy, CA 95377Off Market
- $703,2004 bd2 ba2.3k sqft1299 Cherry Blossom Ln, Tracy, CA 95377Off Market
- $722,9005 bd3 ba2.5k sqft1399 Cherry Blossom Ln, Tracy, CA 95377Off Market
- $705,0005 bd3 ba2k sqft1392 Whittingham Dr, Tracy, CA 95377Off Market
- $726,7005 bd4 ba2.5k sqft1340 Cherry Blossom Ln, Tracy, CA 95377Off Market
- $660,0004 bd3 ba2k sqft1372 Whittingham Dr, Tracy, CA 95377Off Market
A local agent can set up tours, give advice and negotiate with sellers.
Similar homes
- $849,9996 bd3 ba2.9k sqft4637 Glenbrook Dr, Tracy, CA 95377For Sale
 MLS ID #ML82040435, Linh Truong-Rumer. MLSListings Inc
 - $739,9994 bd3 ba2.1k sqft3904 Tropaz Ln, Tracy, CA 95377For Sale
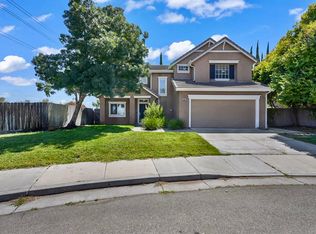 MLS ID #226086281, Donny Sanchez. MetroList Services of CA
 - $899,9995 bd4 ba3k sqft2542 Tennis Ln, Tracy, CA 95377For Sale
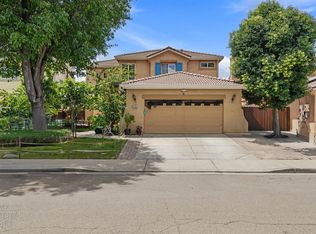 MLS ID #226067729, Amrita Tambar. MetroList Services of CA
 - $899,0004 bd3 ba2.6k sqft3009 Perry Ln, Tracy, CA 95377For Sale
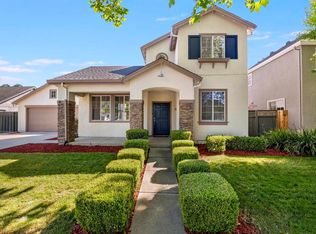 MLS ID #41139579, Weikun Guo. Bay East AOR
 - $799,9995 bd3 ba2.7k sqft1742 Duke Court, Tracy, CA 95377For SaleMLS ID #226087059, Rose M Greven-Petchers, Local Living. BAREIS
- $899,0004 bd4 ba2.9k sqft1322 Cottage Grove Ct, Tracy, CA 95377For SaleMLS ID #41130328, Michael Shapourian. Bay East AOR
- $748,0003 bd2 ba2k sqft2114 Diego Ct, Tracy, CA 95377For SaleMLS ID #ML82055202, Susan LaRagione. MLSListings Inc
- $780,0005 bd3 ba2.7k sqft2780 Oxford Ln, Tracy, CA 95377For SaleMLS ID #226063682, Rana Wahhab. MetroList Services of CA
- $799,9004 bd3 ba2.2k sqft633 Castle Haven Dr, Tracy, CA 95377For SaleMLS ID #226045926, Harbakhsh Randhawa. MetroList Services of CA
- $899,0004 bd3 ba3.1k sqft5342 Gatlin Dr, Tracy, CA 95377For SaleMLS ID #41141883, Karunasagar Kotha. Bay East AOR
- $799,0005 bd3 ba2.5k sqft1710 Stags Leap Ct, Tracy, CA 95376For SaleMLS ID #226078673, Juliet Marquez. MetroList Services of CA
- $1,049,0005 bd5 ba3.9k sqft3058 Wilkins Ln, Tracy, CA 95377For SaleMLS ID #41140890, Holly R. Bruce. Bay East AOR
- $689,0005 bd3 ba2.4k sqft2040 Tahoe Cir, Tracy, CA 95376For SaleMLS ID #226082249, leetta Celestine. MetroList Services of CA
- $720,0004 bd3 ba2.1k sqft1024 Mabel Josephine Ct, Tracy, CA 95377For SaleMLS ID #226059551, Eric Hawkins. MetroList Services of CA
- $729,9904 bd3 ba2.4k sqft921 Kennedy Pl, Tracy, CA 95377For SaleMLS ID #226011049, Laurie Ellis. MetroList Services of CA
- $1,100,0004 bd4 ba3.4k sqft2648 Handstand Way, Tracy, CA 95377For SaleMLS ID #226053717, Raelan Daniels. MetroList Services of CA
- $1,149,9505 bd5 ba3.7k sqft2371 Rio Grande Dr, Tracy, CA 95377For SaleMLS ID #226055622, Will Doerlich. MetroList Services of CA
- $739,0004 bd3 ba2.4k sqft1826 Pelican Ct, Tracy, CA 95376For SaleMLS ID #41132954, Glenn Macayan. bridgeMLS/CCAR/Bay East AOR
- $679,0003 bd2 ba1.8k sqft2386 Sabrina Way, Tracy, CA 95377For SaleMLS ID #226074662, Erica Hall. MetroList Services of CA
- $600,0003 bd3 ba1.4k sqft145 Machado Ct, Tracy, CA 95376For SaleMLS ID #226092472, Sonia Qurashi. MetroList Services of CA
Local buyer's agents are ready to help
