MOVE-IN READY 4-BEDROOM, 3-BATH HOME WITH A LOFT, BUILT IN 2023 in the highly desirable Tracy Hills community, just a short drive from top-rated Corral Hollow Elementary School! THIS HOME BOASTS OVER $75,000 IN UPGRADES, including OWNED, PAID-OFF SOLAR, LVP FLOORING THROUGHOUT THE MAIN LIVING AREAS, A WHOLE-HOUSE WATER SOFTENER, AN EPOXY-FINISHED GARAGE WITH EV CHARGING PROVISIONS, AND A REVERSE OSMOSIS DRINKING WATER SYSTEM. THE MAIN LEVEL ALSO FEATURES A FULL BEDROOM AND FULL BATH, perfect for guests or multigenerational living. From the moment you walk in, soaring ceilings and an abundance of natural light set the tone for this thoughtfully designed, open-concept floor plan. Carpeted bedrooms, ceiling fans throughout, and generous storage add everyday comfort and function to every corner of the home. The gourmet kitchen is a true showstopper, featuring AMPLE CABINETRY, STAINLESS STEEL APPLIANCES, A LARGE CENTER ISLAND, A CUSTOM BACKSPLASH, AND A WALK-IN PANTRY WITH SHELVING, It opens effortlessly into the expansive living room, a layout built for hosting family and friends. Upstairs, a LARGE LOFT with a BUILT-IN STUDY NOOK offers the perfect space for a home office, homework station, or reading corner. The primary suite provides a private retreat complete with HIS-AND-HER SINKS, A LARGE WALK-IN CLOSET, A STANDING SHOWER, AND A SOAKING BATHTUB, while two additional well-appointed bedrooms round out the second floor. Outside, escape to a beautifully landscaped, low-maintenance backyard featuring a gazebo, a retaining wall, a garden area, and a mix of fruit and flower trees for year-round enjoyment. Living in Tracy Hills means resort-style amenities right outside your door: a community clubhouse, sparkling pools, miles of scenic trails, dog parks, and access to top-rated schools. Commuters will love the quick access to HWY 580 and the ACE TRAIN STATION. This turnkey home checks every box, modern upgrades, thoughtful design, and an unbeatable community. DON'T MISS THE OPPORTUNITY TO OWN THIS HOME!
For sale
$899,000
5342 Gatlin Dr, Tracy, CA 95377
4beds
3,196sqft
:
Get pre-qualified$6,052/mo
Residential, Single Family Residence
Built in 2023
6,172 Square Feet Lot
$890,900 Zestimate®
$281/sqft
$108/mo HOA
What's special
Beautifully landscaped low-maintenance backyardGourmet kitchenLarge center islandAbundance of natural lightAmple cabinetryLarge walk-in closetGarden area
- 10 days |
- 412 |
- 16 |
Zillow last checked:
Listing updated:
Listed by:
Karunasagar Kotha DRE #02038951 925-231-5022,
Valleyventures Realty Inc
Source: Bay East AOR,MLS#: 41141883
Facts & features
Interior
Bedrooms & bathrooms
- Bedrooms: 4
- Bathrooms: 3
- Full bathrooms: 3
Rooms
- Room types: 1 Bedroom, 1 Bath, Main Entry, 3 Bedrooms, 2 Baths, Primary Bedrm Suite - 1, Loft, Dining Room, Family Room, Dining Area
Bathroom
- Features: Bidet, Shower Over Tub, Split Bath, Stall Shower, Tile, Tub
Kitchen
- Features: Stone Counters, Dishwasher, Electric Range/Cooktop, Gas Range/Cooktop, Kitchen Island, Microwave, Oven Built-in, Pantry, Range/Oven Built-in, Refrigerator
Heating
- Forced Air
Cooling
- Ceiling Fan(s), Central Air
Appliances
- Included: Dishwasher, Electric Range, Gas Range, Microwave, Oven, Range, Refrigerator, Dryer, Washer, Water Filter System, Gas Water Heater, Water Softener, Tankless Water Heater
- Laundry: Laundry Room, Common Area
Features
- Pantry
- Flooring: Tile, Vinyl, Carpet
- Windows: Double Pane Windows, Window Coverings
- Has fireplace: No
- Fireplace features: None
Interior area
- Total structure area: 3,196
- Total interior livable area: 3,196 sqft
Property
Parking
- Total spaces: 2
- Parking features: Attached, Garage Door Opener
- Garage spaces: 2
Features
- Levels: Two
- Stories: 2
- Pool features: None, Community
- Fencing: Fenced
Lot
- Size: 6,172 Square Feet
- Features: Level, Back Yard, Front Yard, Side Yard
Details
- Parcel number: 251350420000
- Special conditions: Standard
- Other equipment: Irrigation Equipment
Construction
Type & style
- Home type: SingleFamily
- Architectural style: Contemporary
- Property subtype: Residential, Single Family Residence
Materials
- Brick, Stucco
- Roof: Tile
Condition
- Existing
- New construction: No
- Year built: 2023
Utilities & green energy
- Electric: No Solar, 220 Volts in Laundry
- Sewer: Public Sewer
- Water: Public
Community & HOA
Community
- Security: Fire Alarm, Fire Sprinkler System, Security System Owned
- Subdivision: Not Listed
HOA
- Has HOA: Yes
- Amenities included: Clubhouse, Playground, Pool
- Services included: Common Area Maint, Management Fee, Other
- HOA fee: $108 monthly
- HOA name: NOT LISTED
- HOA phone: 925-226-8273
Location
- Region: Tracy
Financial & listing details
- Price per square foot: $281/sqft
- Tax assessed value: $910,350
- Annual tax amount: $16,415
- Price range: $899K - $899K
- Date on market: 7/16/2026
- Listing agreement: Excl Right
- Listing terms: Cash,Conventional
- Electric utility on property: Yes
Estimated market value
$890,900
$846,000 - $935,000
$3,589/mo
Price history
| Date | Event | Price |
|---|---|---|
| 7/16/2026 | Listed for sale | $899,000-3.9%$281/sqft |
Source:  Bay East AOR #41141883 Report a problem Bay East AOR #41141883 Report a problem | ||
| 7/2/2026 | Listing removed | $935,000$293/sqft |
Source: MetroList Services of CA #226006157 Report a problem | ||
| 5/27/2026 | Price change | $935,000-1.5%$293/sqft |
Source: MetroList Services of CA #226006157 Report a problem | ||
| 4/13/2026 | Price change | $949,000-2.8%$297/sqft |
Source: MetroList Services of CA #226006157 Report a problem | ||
| 3/16/2026 | Price change | $976,000-2.2%$305/sqft |
Source: MetroList Services of CA #226006157 Report a problem | ||
| 1/29/2026 | Listed for sale | $997,990+14.1%$312/sqft |
Source: MetroList Services of CA #226006157 Report a problem | ||
| 2/17/2023 | Sold | $875,000-9.8%$274/sqft |
Source: Public Record Report a problem | ||
| 11/5/2022 | Price change | $969,880-1.5%$303/sqft |
Source:  Lennar Homes Report a problem Lennar Homes Report a problem | ||
| 11/4/2022 | Price change | $984,885+1.5%$308/sqft |
Source: Lennar Homes Report a problem | ||
| 10/29/2022 | Listed for sale | $969,880$303/sqft |
Source: Lennar Homes Report a problem | ||
Public tax history
| Year | Property taxes | Tax assessment |
|---|---|---|
| 2025 | $16,415 +2.7% | $910,350 +2% |
| 2024 | $15,989 +84.5% | $892,500 +347.4% |
| 2023 | $8,666 +758.1% | $199,465 +108% |
| 2022 | $1,010 | $95,880 |
Find assessor info on the county website
Monthly payment
Est. payment
Payment breakdown
Explore the cost of this home by adjusting the details. Changes won't be saved.Climate risks
Neighborhood: 95377
Nearby schools
GreatSchools rating
- 9/10Monticello Elementary SchoolGrades: K-4Distance: 2.5 mi
- 9/10Jefferson SchoolGrades: 5-8Distance: 4.6 mi
- $986,8005 bd4 ba3.6k sqft5360 Gatlin Dr, Tracy, CA 95377Off Market
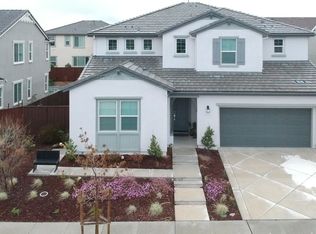
- $923,8005 bd4 ba3.2k sqft5324 Gatlin Dr, Tracy, CA 95377Off Market
- $903,7005 bd4 ba3.2k sqft5359 Kusnick Ave, Tracy, CA 95377Off Market
- $805,5004 bd4 ba2.5k sqft5341 Kusnick Ave, Tracy, CA 95377Off Market

- $850,8004 bd4 ba2.5k sqft5378 Gatlin Dr, Tracy, CA 95377Off Market
- $969,0001 bd1 ba600 sqft5323 Kusnick Ave, Tracy, CA 95377Off Market
- $199,4654 bd3 ba3.1k sqft3660 Singh Ln, Tracy, CA 95377Off Market
- $799,9004 bd4 ba2.5k sqft5306 Gatlin Dr, Tracy, CA 95377Off Market
A local agent can set up tours, give advice and negotiate with sellers.
A local lender can help you make sure your offer is ready when you are.
Similar homes
- $899,9995 bd4 ba2.9k sqft2659 Cordelia Ln, Tracy, CA 95377For Sale
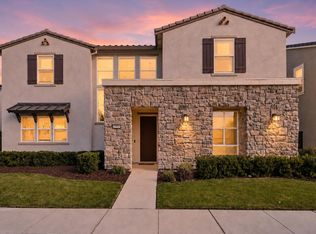 MLS ID #ML82052075, Damian Rangel. MLSListings Inc
 - $859,9514 bd3 ba2.8k sqft3943 Summit Dr, Tracy, CA 95377For Sale
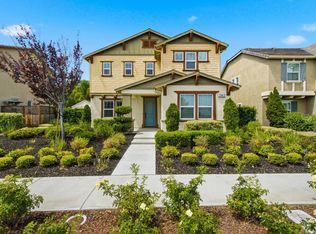 MLS ID #226072074, Katrina Dew. MetroList Services of CA
 - $835,0004 bd4 ba2.5k sqft3695 Singh Ln, Tracy, CA 95377For Sale
 MLS ID #226049321, Raelan Daniels. MetroList Services of CA
 - $923,0005 bd4 ba3.1k sqft1531 Riverview Ave, Tracy, CA 95377For Sale
 MLS ID #41139899, DeeDee French. Bay East AOR
 - $1,049,0005 bd5 ba3.9k sqft3058 Wilkins Ln, Tracy, CA 95377For SaleMLS ID #41140890, Holly R. Bruce. Bay East AOR
- $899,9995 bd4 ba3k sqft2542 Tennis Ln, Tracy, CA 95377For SaleMLS ID #226067729, Amrita Tambar. MetroList Services of CA
- $755,0004 bd3 ba2.4k sqft3946 Needham St, Tracy, CA 95377For SaleMLS ID #226038619, Raelan Daniels. MetroList Services of CA
- $799,0004 bd4 ba2.5k sqft6808 Verbena St, Tracy, CA 95377For SaleMLS ID #41139453, Oby Ali, MBA, MAe. CCAR
- $1,059,0004 bd4 ba3.7k sqft3086 Leeds Ln, Tracy, CA 95377For SaleMLS ID #ML82050590, Srikar Palepu. MLSListings Inc
- $1,100,0005 bd5 ba3.5k sqft2628 Catspaw Ct, Tracy, CA 95377For SaleMLS ID #41140839, Carmen Hernandez. Bay East AOR
- $825,0006 bd4 ba2.8k sqft1563 Tanya Ln, Tracy, CA 95377For SaleMLS ID #226060412, Darrin DeSilva. MetroList Services of CA
- $869,0006 bd5 ba2.8k sqft1339 Cherry Blossom Ln, Tracy, CA 95377For SaleMLS ID #41129406, Maria Luisa Secoquian. Bay East AOR
- $849,9996 bd3 ba2.9k sqft4637 Glenbrook Dr, Tracy, CA 95377For SaleMLS ID #ML82040435, Linh Truong-Rumer. MLSListings Inc
- $780,0005 bd3 ba2.7k sqft2780 Oxford Ln, Tracy, CA 95377For SaleMLS ID #226063682, Rana Wahhab. MetroList Services of CA
- $1,149,9505 bd5 ba3.7k sqft2371 Rio Grande Dr, Tracy, CA 95377For SaleMLS ID #226055622, Will Doerlich. MetroList Services of CA
- $699,0003 bd3 ba1.9k sqft1510 Bernard Phelan Ave, Tracy, CA 95377For SaleMLS ID #226064972, Ernie Walker. MetroList Services of CA
- $930,0004 bd3 ba2.5k sqft232 E Ramsey Dr, Mountain House, CA 95391For SaleMLS ID #41137577, Karunasagar Kotha. Bay East AOR
- $699,0004 bd3 ba2.2k sqft7329 Umberto Pl, Tracy, CA 95377For SaleMLS ID #226038921, Abraham Rego. MetroList Services of CA
- $819,0004 bd3 ba2k sqft1668 S Macias Pl, Mountain House, CA 95391For SaleMLS ID #226089789, Aradhana Rotkar. MetroList Services of CA
- $848,8884 bd3 ba2.9k sqft690 N San Marcos Dr, Mountain House, CA 95391For SaleMLS ID #ML82053913, Joy Mamaril. MLSListings Inc
Local buyer's agents are ready to help
