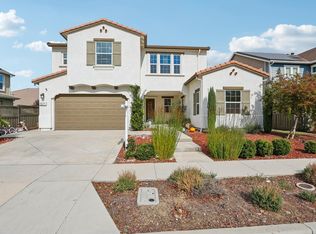
Welcome to Catspaw Court, where luxury, comfort, and lifestyle come together in the highly desirable Tracy Hills community! Built by Lennar in 2020, this impressive home offers 5 bedrooms, 4.5 bathrooms, and 3,533 sq. ft. of thoughtfully designed living space on a generous 7,844 sq. ft. lot. From the moment you walk in, you'll appreciate the bright, open floor plan that's perfect for both everyday living and entertaining. The spacious chef's kitchen is the heart of the home, featuring a large island, ample cabinetry, and an effortless flow into the dining and living areas, making it easy to host everything from holiday gatherings to casual nights in. Need space? You've got it. With five spacious bedrooms and five full bathrooms, there's room for everyone whether you're accommodating extended family, creating a home office, or welcoming overnight guests. Step outside and enjoy your own private backyard oasis, complete with a sparkling pool that's ready for summer BBQs, weekend lounging, and making memories with family and friends. Plus, the solar system helps keep energy costs down while adding longterm value. Located in the sought after Tracy Hills community, you'll enjoy beautiful parks, scenic walking trails, and convenient freeway access for Bay Area commuters. This isn't just a house, it's the lifestyle you've been waiting for. Come see why 2628 Catspaw Court feels like home!
For sale
Price cut: $75K (7/30)
$1,025,000
2628 Catspaw Ct, Tracy, CA 95377
5beds
3,533sqft
:
Get pre-qualified$6,951/mo
Residential, Single Family Residence
Built in 2020
7,844 Square Feet Lot
$1,017,200 Zestimate®
$290/sqft
$107/mo HOA
What's special
Sparkling poolPrivate backyard oasisLarge islandAmple cabinetryBright open floor planFive spacious bedrooms
- 26 days |
- 959 |
- 44 |
Zillow last checked:
Listing updated:
Listed by:
Carmen Hernandez DRE #01445759 510-677-7733,
Fohl Realty & Investments
Source: Bay East AOR,MLS#: 41140839
Facts & features
Interior
Bedrooms & bathrooms
- Bedrooms: 5
- Bathrooms: 5
- Full bathrooms: 4
- Partial bathrooms: 1
Rooms
- Room types: Main Entry, Dining Room, Family Room, Dining Area, Laundry, Living Room
Kitchen
- Features: Counter - Solid Surface, Dishwasher, Gas Range/Cooktop, Kitchen Island, Microwave, Refrigerator
Heating
- Forced Air
Cooling
- Central Air
Appliances
- Included: Dishwasher, Gas Range, Microwave, Refrigerator
- Laundry: Laundry Room, Sink
Features
- Counter - Solid Surface
- Flooring: Vinyl, Carpet
- Has fireplace: No
- Fireplace features: None
Interior area
- Total structure area: 3,533
- Total interior livable area: 3,533 sqft
Video & virtual tour
Property
Parking
- Total spaces: 2
- Parking features: Attached, Direct Access
- Garage spaces: 2
Features
- Levels: Two
- Stories: 2
- Has private pool: Yes
- Pool features: Cabana, In Ground, Solar Heat, Outdoor Pool
Lot
- Size: 7,844 Square Feet
- Features: Rectangular Lot, Back Yard, Front Yard
Details
- Parcel number: 253460220000
- Special conditions: Standard
Construction
Type & style
- Home type: SingleFamily
- Architectural style: Traditional
- Property subtype: Residential, Single Family Residence
Materials
- Wood Siding
- Roof: Composition
Condition
- Existing
- New construction: No
- Year built: 2020
Utilities & green energy
- Electric: 220 Volts in Laundry
- Sewer: Public Sewer
- Water: Public
Community & HOA
Community
- Security: Carbon Monoxide Detector(s), Smoke Detector(s)
- Subdivision: Not Listed
HOA
- Has HOA: Yes
- Amenities included: Pool, Park
- Services included: Common Area Maint, Maintenance Structure, Management Fee, Reserve Fund
- HOA fee: $107 monthly
- HOA name: NOT LISTED
- HOA phone: 800-232-7517
Location
- Region: Tracy
Financial & listing details
- Price per square foot: $290/sqft
- Tax assessed value: $853,512
- Annual tax amount: $13,632
- Price range: $1M - $1M
- Date on market: 7/8/2026
- Listing agreement: Excl Right
- Listing terms: Cash,Conventional,FHA
- Electric utility on property: Yes
Estimated market value
$1,017,200
$966,000 - $1.07M
$4,351/mo
Price history
| Date | Event | Price |
|---|---|---|
| 7/30/2026 | Price change | $1,025,000-6.8%$290/sqft |
Source:  Bay East AOR #41140839 Report a problem Bay East AOR #41140839 Report a problem | ||
| 7/8/2026 | Listed for sale | $1,100,000+45.7%$311/sqft |
Source: Bay East AOR #41140839 Report a problem | ||
| 1/20/2021 | Sold | $755,000+0%$214/sqft |
Source: Public Record Report a problem | ||
| 9/5/2020 | Listed for sale | $754,875$214/sqft |
Source: Lennar Report a problem | ||
Public tax history
| Year | Property taxes | Tax assessment |
|---|---|---|
| 2025 | $13,632 +2.7% | $853,512 +2% |
| 2024 | $13,268 +1.9% | $836,778 +6.5% |
| 2023 | $13,025 +4.8% | $785,371 +2% |
| 2022 | $12,423 +102% | $769,972 +326.9% |
| 2021 | $6,149 +3.9% | $180,349 +1% |
| 2020 | $5,921 +50.9% | $178,500 +2% |
| 2019 | $3,923 | $175,000 |
Find assessor info on the county website
Monthly payment
Est. payment
Payment breakdown
Explore the cost of this home by adjusting the details. Changes won't be saved.Climate risks
Neighborhood: 95377
Nearby schools
GreatSchools rating
- 9/10Monticello Elementary SchoolGrades: K-4Distance: 2.3 mi
- 9/10Jefferson SchoolGrades: 5-8Distance: 3.8 mi
Schools provided by the listing agent
- District: Tracy Joint Unified
Source: Bay East AOR. This data may not be complete. We recommend contacting the local school district to confirm school assignments for this home.
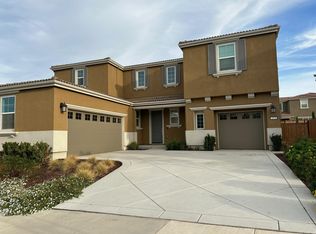
- $1,050,0005 bd4 ba3.3k sqft2638 Catspaw Ct, Tracy, CA 95377Sold

- $988,1005 bd3 ba3.5k sqft2618 Catspaw Ct, Tracy, CA 95377Off Market
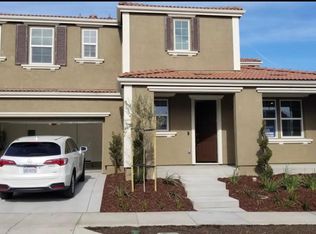
- $860,2004 bd4 ba2.5k sqft2648 Catspaw Ct, Tracy, CA 95377Off Market

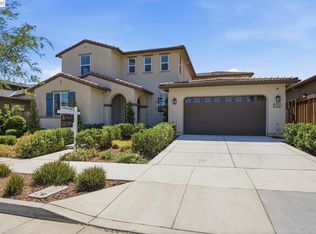
- $932,0005 bd4 ba3.3k sqft2627 Lynridge Ave, Tracy, CA 95377Off Market
- $885,4004 bd4 ba2.6k sqft2647 Lynridge Ave, Tracy, CA 95377Off Market
- $860,4004 bd4 ba2.6k sqft2608 Catspaw Ct, Tracy, CA 95377Off Market
- $965,8005 bd4 ba3.5k sqft2657 Lynridge Ave, Tracy, CA 95377Off Market
- $984,3005 bd3 ba3.5k sqft6786 Paseo St, Tracy, CA 95377Off Market
A local agent can set up tours, give advice and negotiate with sellers.
A local lender can help you make sure your offer is ready when you are.
Similar homes
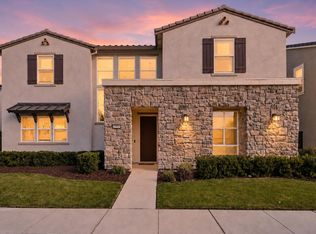
- $1,024,9005 bd5 ba3.9k sqft3058 Wilkins Ln, Tracy, CA 95377For Sale
 MLS ID #41140890, Holly R. Bruce. Bay East AOR
 - $999,0004 bd5 ba3.7k sqft4634 McKenzie Ave, Tracy, CA 95377For Sale
 MLS ID #41138754, Helen Du. Bay East AOR
 - $899,9995 bd4 ba2.9k sqft2659 Cordelia Ln, Tracy, CA 95377For Sale
 MLS ID #ML82052075, Damian Rangel. MLSListings Inc
 - $1,149,9505 bd5 ba3.7k sqft2371 Rio Grande Dr, Tracy, CA 95377For Sale
 MLS ID #226055622, Will Doerlich. MetroList Services of CA
 - $905,0004 bd3 ba2.5k sqft4650 Martha Ave, Tracy, CA 95377For SaleMLS ID #226090658, Isaiah Alonso. MetroList Services of CA
- $834,9994 bd3 ba2.8k sqft3943 Summit Dr, Tracy, CA 95377For SaleMLS ID #226072074, Katrina Dew. MetroList Services of CA
- $899,0004 bd3 ba3.1k sqft5342 Gatlin Dr, Tracy, CA 95377For SaleMLS ID #41141883, Karunasagar Kotha. Bay East AOR
- $899,0004 bd3 ba2.6k sqft3009 Perry Ln, Tracy, CA 95377For SaleMLS ID #41139579, Weikun Guo. Bay East AOR
- $839,9994 bd3 ba2.9k sqft2341 Ellis Town Dr, Tracy, CA 95377For SaleMLS ID #226039127, Veronica Aguas. MetroList Services of CA
- $748,0005 bd3 ba2.5k sqft2179 Carol Ann Dr, Tracy, CA 95377For SaleMLS ID #41142832, Jennifer Malakoff. Bay East AOR
- $1,125,0005 bd5 ba3.7k sqft1381 Citadelle St, Tracy, CA 95304For SaleMLS ID #41139959, Debbie Burness. Bay East AOR
- $830,0006 bd3 ba2.9k sqft4637 Glenbrook Dr, Tracy, CA 95377For SaleMLS ID #ML82040435, Linh Truong-Rumer. MLSListings Inc
- $749,9984 bd3 ba2.4k sqft1315 Eagle St, Tracy, CA 95376For SaleMLS ID #226096750, Janet Anderson. MetroList Services of CA
- $1,148,5005 bd3 ba3.4k sqft55 Bryant Ave, Mountain House, CA 95391For SaleMLS ID #226096255, Salah Salah. MetroList Services of CA
- $835,0004 bd4 ba2.5k sqft3695 Singh Ln, Tracy, CA 95377For SaleMLS ID #226049321, Raelan Daniels. MetroList Services of CA
- $1,069,0004 bd4 ba2.8k sqft1505 S Perkins Pl, Mountain House, CA 95391For SaleMLS ID #226086531, Mahendra Damodara. MetroList Services of CA
- $889,0004 bd3 ba2.1k sqft1669 S Macias Pl, Mountain House, CA 95391For SaleMLS ID #41143358, Laralee Miller. CCAR
- $999,0005 bd5 ba2.9k sqft17562 Graceada Ln, Lathrop, CA 95330For SaleMLS ID #226088984, Susan Vallejo. MetroList Services of CA
- $649,0003 bd3 ba1.8k sqft4323 Lennox Ln, Tracy, CA 95377For SaleMLS ID #41136013, Cedric Higgins. Bay East AOR
- $699,0003 bd3 ba1.9k sqft1510 Bernard Phelan Ave, Tracy, CA 95377For SaleMLS ID #226064972, Ernie Walker. MetroList Services of CA
Local buyer's agents are ready to help
