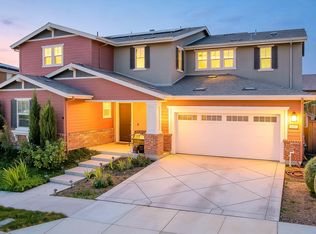
Welcome to your dream residence in Tracy Hills! This north-facing home, complete with fully paid-off solar panels, boasts 5 spacious bedrooms, 3.5 bathrooms, and sits on a generous 7,500 sq ft lot, combining comfort, style, and energy savings. Step inside to soaring ceilings and a vast family room that leads to a dedicated office space perfect for remote work. The open-concept layout includes a chef's kitchen with a stunning island, sleek quartz countertops, modern grey cabinetry, and premium stainless-steel appliances. Enjoy a formal dining area and a spacious loft for both entertaining and relaxation. The downstairs suite with a private bath is ideal for guests or multi-generational living, plus there's an extra powder room. Seamlessly transition to the outdoors with a California Room, perfect for year-round dining and relaxation. Upstairs, the palatial primary suite features a spa-inspired bathroom for ultimate relaxation and a walk-in closet, accompanied by three additional large bedrooms and a shared full bath. Enjoy resort-style community amenities, including a clubhouse, swimming pool, parks, picnic areas, a playground, and a dog park ideal for growing a families. Schedule your tour today to see this exceptional home in person; you don't want to miss this opportunity!
Sold for $1,050,000
Tax assessed value
$1,050,000
2638 Catspaw Ct, Tracy, CA 95377
5beds
3,372sqft
Single Family Residence, Residential
Built in 2020
7,585 Square Feet Lot
$1,011,400 Zestimate®
$311/sqft
$3,884 Estimated rent
Home value
$1,011,400
$930,000 - $1.10M
$3,884/mo
Zestimate® history
Owner options
List your home for rent
$3,884/mo
Rent Zestimate®
Find your next renter with Zillow Rental Manager. Plus, with online applications, you can quickly screen prospective tenants – for free.
$3,884/mo
Rent Zestimate®
Refinance and save
$6,649/mo
Est. payment
Refinancing to a lower rate could help reduce your monthly payments and save thousands over the life of the loan.
$6,649/mo
Est. payment
Explore your selling options
Work with a Zillow partner agent
Leverage their expertise and Zillow's premium Showcase listings to get your home seen by more buyers.
Get startedList with your own agent
Get your home in front of millions of buyers by listing it on Zillow.
Learn how to do itSell it yourself
Take full control of how buyers see your home on Zillow by listing For Sale by Owner (FSBO).
List your homeWhat's special
Modern grey cabinetrySpacious loftCalifornia roomDedicated office spaceOpen-concept layoutPalatial primary suiteSpa-inspired bathroom
Zillow last checked:
Listing updated:
Listed by:
Tony Vo 01399125 408-828-0033,
Kollab Real Estate 650-250-0701,
Zi Hao Zhang 02103400 510-399-3602,
Kollab Real Estate
Bought with:
Gurpriit Atwal, 02108573
Intero Real Estate Services
Source: MLSListings Inc,MLS#: ML81983675
Facts & features
Interior
Bedrooms & bathrooms
- Bedrooms: 5
- Bathrooms: 4
- Full bathrooms: 3
- 1/2 bathrooms: 1
Bedroom
- Features: GroundFloorBedroom, WalkinCloset
Bathroom
- Features: PrimaryStallShowers, Tub, FullonGroundFloor, HalfonGroundFloor
Dining room
- Features: BreakfastRoom, FormalDiningRoom
Family room
- Features: KitchenFamilyRoomCombo
Kitchen
- Features: Countertop_Granite, ExhaustFan, Island, IslandwithSink
Heating
- Central Forced Air Gas
Cooling
- Ceiling Fan(s), Central Air
Appliances
- Included: Dishwasher, Exhaust Fan, Microwave, Gas Oven/Range, Refrigerator
- Laundry: In Utility Room
Features
- High Ceilings
- Flooring: Carpet, Tile
Interior area
- Total structure area: 3,372
- Total interior livable area: 3,372 sqft
Property
Parking
- Total spaces: 2
- Parking features: On Street
- Garage spaces: 2
Features
- Stories: 2
- Pool features: Community
Lot
- Size: 7,585 Square Feet
Details
- Parcel number: 25346023
- Zoning: R1
- Special conditions: Standard
Construction
Type & style
- Home type: SingleFamily
- Property subtype: Single Family Residence, Residential
Materials
- Concrete
- Foundation: Slab
- Roof: Tile
Condition
- New construction: No
- Year built: 2020
Utilities & green energy
- Gas: PublicUtilities
- Sewer: Public Sewer
- Water: Public
- Utilities for property: Public Utilities, Water Public
Community & HOA
HOA
- Has HOA: Yes
- Amenities included: Club House, Community Pool, Playground
- HOA fee: $89 monthly
Location
- Region: Tracy
Financial & listing details
- Price per square foot: $311/sqft
- Tax assessed value: $1,050,000
- Annual tax amount: $15,698
- Date on market: 10/14/2024
- Listing agreement: ExclusiveRightToSell
- Listing terms: VALoan, CashorConventionalLoan, Other
Price history
| Date | Event | Price |
|---|---|---|
| 12/23/2024 | Sold | $1,050,000-2.7%$311/sqft |
Source:  MLSListings Inc #ML81983675 Report a problem MLSListings Inc #ML81983675 Report a problem | ||
| 12/13/2024 | Pending sale | $1,078,888$320/sqft |
Source: MLSListings Inc #ML81983675 Report a problem | ||
| 11/26/2024 | Contingent | $1,078,888$320/sqft |
Source: MLSListings Inc #ML81983675 Report a problem | ||
| 11/13/2024 | Price change | $1,078,888-1.8%$320/sqft |
Source: MLSListings Inc #ML81983675 Report a problem | ||
| 10/14/2024 | Listed for sale | $1,098,888+57.7%$326/sqft |
Source: MLSListings Inc #ML81983675 Report a problem | ||
| 11/24/2020 | Sold | $697,000+0%$207/sqft |
Source: Public Record Report a problem | ||
| 7/20/2020 | Listing removed | $696,976$207/sqft |
Source: Lennar Report a problem | ||
| 7/15/2020 | Listed for sale | $696,976$207/sqft |
Source: Lennar Report a problem | ||
Public tax history
| Year | Property taxes | Tax assessment |
|---|---|---|
| 2025 | $15,698 +29% | $1,050,000 +42% |
| 2024 | $12,167 +107.7% | $739,635 +2% |
| 2023 | $5,859 -50% | $725,133 +2% |
| 2022 | $11,718 +1.7% | $710,915 +2% |
| 2021 | $11,522 +94.6% | $696,976 +290.5% |
| 2020 | $5,921 +53.6% | $178,500 +2% |
| 2019 | $3,854 | $175,000 |
Find assessor info on the county website
Neighborhood: 95377
Nearby homes
- $1,100,0005 bd5 ba3.5k sqft2628 Catspaw Ct, Tracy, CA 95377For Sale
- $860,2004 bd4 ba2.5k sqft2648 Catspaw Ct, Tracy, CA 95377Off Market

- $974,9005 bd4 ba3.5k sqft2657 Lynridge Ave, Tracy, CA 95377Off Market
- $889,7004 bd4 ba2.6k sqft2647 Lynridge Ave, Tracy, CA 95377Off Market
- $981,7005 bd5 ba3.5k sqft2667 Lynridge Ave, Tracy, CA 95377Off Market
- $993,0005 bd3 ba3.5k sqft2618 Catspaw Ct, Tracy, CA 95377Off Market
- $984,9005 bd3 ba3.5k sqft6786 Paseo St, Tracy, CA 95377Off Market
- $939,4005 bd4 ba3.3k sqft2627 Lynridge Ave, Tracy, CA 95377Off Market
Nearby schools
GreatSchools rating
- 9/10Monticello Elementary SchoolGrades: K-4Distance: 2.3 mi
- 9/10Jefferson SchoolGrades: 5-8Distance: 3.9 mi
Schools provided by the listing agent
- Middle: JeffersonSchool
- District: JeffersonElementary_3
Source: MLSListings Inc. This data may not be complete. We recommend contacting the local school district to confirm school assignments for this home.
Get a cash offer in 3 minutes
Find out how much your home could sell for in as little as 3 minutes with a no-obligation cash offer.
Estimated market value
$1,011,400
Get a cash offer in 3 minutes
Find out how much your home could sell for in as little as 3 minutes with a no-obligation cash offer.
Estimated market value
$1,011,400
- California
- San Joaquin County
- Tracy
- 95377
- 2638 Catspaw Ct
Nearby cities
Nearby zip codes
Other Tracy Topics
