EAST FACING! FULLY UPGRADED! FULL BED & BATH IN 1st FLOOR! DEDICATED OFFICE ROOM IN 1st FLOOR! FULLY OWNED SOLAR! FULLY DONE BACKYARD! JACUZZI/SPA & WATERFALL IN BACKYARD! TOP SCHOOLS!
Discover COMFORT, SPACE, & CONVENIENCE in this move-in-ready 2,973 sq. ft. home located in the desirable Ellis community. Featuring 4 bed, 3 bath, a spacious loft & dedicated office area, this THOUGHTFULLY DESIGNED home offers FLEXIBILITY for MODERN living, working from home, & entertaining.
The OPEN-CONCEPT floor plan creates an inviting atmosphere, while the SPACIOUS PRIMARY SUITE serves as a private retreat with an EN-SUITE bathroom featuring a separate soaking tub & walk-in shower.
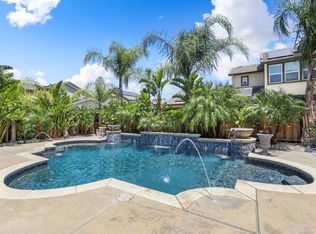
Step outside to a BEAUTIFUL BACKYARD OASIS featuring low-maintenance landscaping, a relaxing spa, & soothing waterfall perfect for unwinding after a long day or enjoying quality time with family & friends.
Ideally situated within the Jefferson School District, the home offers convenient access to freeway. Enjoy proximity to neighborhood parks, a dog park, and local shopping, with Sprouts & additional restaurants & retail options anticipated in the area.
A wonderful opportunity to enjoy spacious living, everyday convenience, & inviting outdoor retreat in one of Tracys growing residential communities.
For sale
$779,999
2341 Ellis Town Dr, Tracy, CA 95377
4beds
2,973sqft
Single Family Residence, Residential
Built in 2017
6,270 Square Feet Lot
$776,300 Zestimate®
$262/sqft
$45/mo HOA
What's special
- 1 day
- 283
- 13
Zillow last checked:
Listing updated:
Listed by:
Srikar Palepu 02113145 408-802-9498,
RealEstatePro 408-372-1024
Source: MLSListings Inc,MLS#: ML82065391
Facts & features
Interior
Bedrooms & bathrooms
- Bedrooms: 4
- Bathrooms: 3
- Full bathrooms: 3
Dining room
- Features: DiningArea
Family room
- Features: SeparateFamilyRoom
Heating
- Central Forced Air, Solar
Cooling
- Central Air
Interior area
- Total structure area: 2,973
- Total interior livable area: 2,973 sqft
Property
Parking
- Total spaces: 2
- Parking features: Attached
- Attached garage spaces: 2
Features
- Stories: 2
- Spa features: Other, Spa/HotTub
Lot
- Size: 6,270 Square Feet
Details
- Parcel number: 24071045
- Zoning: R-1
- Special conditions: Standard
Construction
Type & style
- Home type: SingleFamily
- Property subtype: Single Family Residence, Residential
Materials
- Foundation: Slab
- Roof: Tile
Condition
- New construction: No
- Year built: 2017
Utilities & green energy
- Gas: PublicUtilities
- Sewer: Public Sewer
- Water: Public
- Utilities for property: Public Utilities, Water Public, Solar
Community & HOA
HOA
- Has HOA: Yes
- HOA fee: $45 monthly
Location
- Region: Tracy
Financial & listing details
- Price per square foot: $262/sqft
- Tax assessed value: $794,119
- Date on market: 10/22/2026
- Listing agreement: ExclusiveRightToSell
Estimated market value
$776,300
$737,000 - $815,000
$3,342/mo
Price history
| Date | Event | Price |
|---|---|---|
| 10/22/2026 | Listed for sale | $779,999-7.1%$262/sqft |
Source:  MLSListings Inc #ML82065391 Report a problem MLSListings Inc #ML82065391 Report a problem | ||
| 10/7/2026 | Listing removed | $839,999$283/sqft |
Source: MetroList Services of CA #226039127 Report a problem | ||
| 6/30/2026 | Price change | $839,999-1.2%$283/sqft |
Source: MetroList Services of CA #226039127 Report a problem | ||
| 4/1/2026 | Listed for sale | $850,000-11%$286/sqft |
Source: MetroList Services of CA #226039127 Report a problem | ||
| 9/22/2023 | Listing removed | -- |
Source: MetroList Services of CA #223072479 Report a problem | ||
| 8/30/2023 | Price change | $955,000-1.5%$321/sqft |
Source: MetroList Services of CA #223072479 Report a problem | ||
| 8/4/2023 | Listed for sale | $970,000+73.7%$326/sqft |
Source: MetroList Services of CA #223072479 Report a problem | ||
| 3/30/2017 | Sold | $558,500$188/sqft |
Source: Public Record Report a problem | ||
Public tax history
| Year | Property taxes | Tax assessment |
|---|---|---|
| 2026 | -- | $794,119 +2% |
| 2025 | $13,272 +14.5% | $778,549 +22.6% |
| 2024 | $11,592 +2.1% | $635,149 +2% |
| 2023 | $11,354 +2.1% | $622,696 +2% |
| 2022 | $11,116 +2% | $610,487 +2% |
| 2021 | $10,903 +1.5% | $598,517 +1% |
| 2020 | $10,745 +1.7% | $592,381 +2% |
| 2019 | $10,562 +2% | $580,767 +2% |
| 2018 | $10,359 +63.1% | $569,380 +189.8% |
| 2017 | $6,352 +3242.6% | $196,452 +1082% |
| 2016 | $190 | $16,620 |
Find assessor info on the county website
Monthly payment
Est. payment
Payment breakdown
Explore the cost of this home by adjusting the details. Changes won't be saved.Climate risks
Neighborhood: 95377
Nearby schools
Similar homes
- $849,8885 bd4 ba2.9k sqft2659 Cordelia Ln, Tracy, CA 95377For Sale
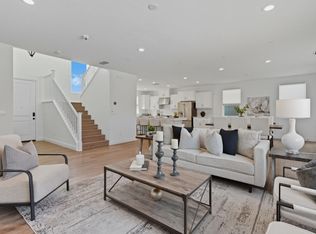 MLS ID #ML82064623, Damian Rangel. MLSListings Inc
 - $870,5004 bd3 ba2.9k sqft4003 Summit Dr, Tracy, CA 95377For Sale
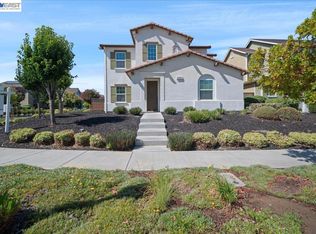 MLS ID #41140463, Laura Matteucci. Bay East AOR
 - $775,0006 bd4 ba2.8k sqft1563 Tanya Ln, Tracy, CA 95377For Sale
 MLS ID #226122532, Darrin DeSilva. MetroList Services of CA
 - $699,9004 bd3 ba2.1k sqft3904 Tropaz Ln, Tracy, CA 95377For Sale
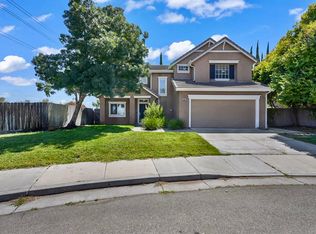 MLS ID #226086281, Donny Sanchez. MetroList Services of CA
