Welcome home to this beautiful 5-bedroom, 3-bath Glenbrook residence tucked away on a quiet cul-de-sac in the desirable Jefferson School District. Offering approx. 2,944 sq ft, the home features a bedroom and full bath on the main level, separate living and family rooms with a cozy fireplace, and a kitchen with quartz slab counters, a center island, gas cooktop, and breakfast nook. Upstairs, the spacious primary suite includes dual walk-in closets, double sinks, a soaking tub, and a separate shower. Enjoy luxury vinyl plank flooring, dual-pane windows, central heat and air, and lower energy bills with paid-for owned solar, free and clear. The landscaped 7,200 sq ft lot offers a covered patio, and the 3-car tandem garage provides plenty of room for vehicles and storage. Close to schools, shopping, and commuter routes!
Active
$899,000
2868 Joleo Ct, Tracy, CA 95377
5beds
2,944sqft
Single Family Residence
Built in 2004
7,200 Square Feet Lot
$882,800 Zestimate®
$305/sqft
$-- HOA
What's special
Cozy fireplaceCenter islandQuiet cul-de-sacSpacious primary suiteDual walk-in closetsPaid-for owned solarBreakfast nook
- 17 days
- 382
- 17
Zillow last checked:
Listing updated:
Listed by:
Sadie El Ibrahimi DRE #02240274 279-210-1703,
Ares Realty,
Tony Singh DRE #01901843 916-519-7009,
Ares Realty
Source: MetroList Services of CA,MLS#: 226125216Originating MLS: MetroList Services, Inc.
Facts & features
Interior
Bedrooms & bathrooms
- Bedrooms: 5
- Bathrooms: 3
- Full bathrooms: 3
Rooms
- Room types: Dining Room, Family Room, Kitchen, Laundry, Living Room
Primary bedroom
- Features: Walk-In Closet(s)
Primary bathroom
- Features: Shower Stall(s), Double Vanity, Tub
Dining room
- Features: Breakfast Nook, Dining/Living Combo
Kitchen
- Features: Quartz Counter, Slab Counter, Kitchen Island
Heating
- Central
Cooling
- Central Air
Appliances
- Included: Built-In Electric Oven, Gas Cooktop, Dishwasher, Disposal, Microwave
- Laundry: Laundry Room, Cabinets, Sink, Electric Dryer Hookup, Gas Dryer Hookup
Features
- Flooring: Carpet, Luxury Vinyl Plank
- Number of fireplaces: 1
- Fireplace features: Family Room
Interior area
- Total interior livable area: 2,944 sqft
Property
Parking
- Total spaces: 3
- Parking features: Tandem, Garage Door Opener, Garage Faces Front
- Garage spaces: 3
Features
- Levels: Two
- Stories: 2
- Fencing: Wood
Lot
- Size: 7,200 Square Feet
- Dimensions: 7,200 sf
- Features: Cul-De-Sac, Landscape Back, Landscape Front
- Topography: Level,Level
Details
- Parcel number: 248250350000
- Zoning: Res
- Special conditions: Standard
Construction
Type & style
- Home type: SingleFamily
- Architectural style: Contemporary
- Property subtype: Single Family Residence
Materials
- Brick, Stucco, Frame, Wood
- Foundation: Concrete, Slab
- Roof: Tile
Condition
- Year built: 2004
Utilities & green energy
- Electric: 220 Volts
- Sewer: Public Sewer
- Water: Public, Meter on Site
- Utilities for property: Cable Connected, Public, Sewer In & Connected, Internet Available, Solar
Green energy
- Energy generation: Solar
Community & HOA
Community
- Subdivision: Glenbrook
Location
- Region: Tracy
Financial & listing details
- Price per square foot: $305/sqft
- Tax assessed value: $776,923
- Price range: $899K - $899K
- Date on market: 10/7/2026
- Road surface type: Asphalt
Estimated market value
$882,800
$839,000 - $927,000
$3,228/mo
Price history
| Date | Event | Price |
|---|---|---|
| 10/7/2026 | Listed for sale | $899,000+5.8%$305/sqft |
Source: MetroList Services of CA #226125216 Report a problem | ||
| 6/26/2026 | Sold | $850,000-1.7%$289/sqft |
Source: MetroList Services of CA #226043178 Report a problem | ||
| 6/2/2026 | Pending sale | $865,000$294/sqft |
Source: MetroList Services of CA #226043178 Report a problem | ||
| 5/22/2026 | Price change | $865,000-2.3%$294/sqft |
Source: MetroList Services of CA #226043178 Report a problem | ||
| 5/15/2026 | Price change | $885,000-1.1%$301/sqft |
Source: MetroList Services of CA #226043178 Report a problem | ||
| 4/23/2026 | Listed for sale | $895,000+65%$304/sqft |
Source: MetroList Services of CA #226043178 Report a problem | ||
| 12/6/2004 | Sold | $542,500$184/sqft |
Source: Public Record Report a problem | ||
Public tax history
| Year | Property taxes | Tax assessment |
|---|---|---|
| 2026 | -- | $776,923 +2% |
| 2025 | $9,342 +3.1% | $761,691 +2% |
| 2024 | $9,057 +1.9% | $746,757 +2% |
| 2023 | $8,890 -1.2% | $732,116 +2% |
| 2022 | $8,998 +1.7% | $717,762 +2% |
| 2021 | $8,845 +12.9% | $703,689 +15.6% |
| 2020 | $7,832 +0.4% | $608,500 |
| 2019 | $7,802 +1.6% | $608,500 +6% |
| 2018 | $7,682 +9.2% | $574,000 +10.8% |
| 2017 | $7,035 +0.7% | $518,000 +0.6% |
| 2016 | $6,987 +3.1% | $515,000 +4% |
| 2015 | $6,774 +4.5% | $495,000 +6.5% |
| 2014 | $6,485 | $465,000 +29.5% |
| 2013 | -- | $359,000 +10.8% |
| 2012 | -- | $324,000 +2.5% |
| 2011 | -- | $316,000 -7.1% |
| 2010 | -- | $340,000 +3.7% |
| 2009 | -- | $328,000 -27.1% |
| 2008 | -- | $449,924 -20.2% |
| 2007 | -- | $563,977 +2% |
| 2006 | -- | $552,919 +2% |
| 2005 | -- | $542,077 +1282.2% |
| 2004 | -- | $39,218 |
Find assessor info on the county website
Monthly payment
Est. payment
Payment breakdown
Explore the cost of this home by adjusting the details. Changes won't be saved.Climate risks
Neighborhood: 95377

Similar homes
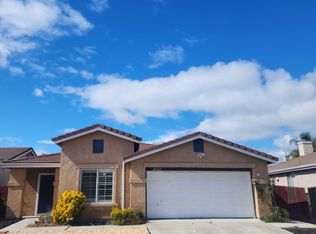
- $779,9994 bd3 ba2.9k sqft2341 Ellis Town Dr, Tracy, CA 95377For Sale
 MLS ID #ML82065391, Srikar Palepu. MLSListings Inc
- $899,9995 bd4 ba3k sqft2542 Tennis Ln, Tracy, CA 95377For Sale
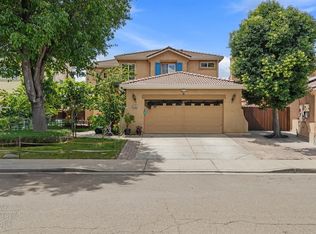 MLS ID #226067729, Amrita Tambar. MetroList Services of CA
- $849,8885 bd4 ba2.9k sqft2659 Cordelia Ln, Tracy, CA 95377For Sale
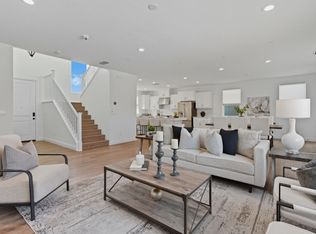 MLS ID #ML82064623, Damian Rangel. MLSListings Inc
- $859,0004 bd4 ba2.9k sqft1322 Cottage Grove Ct, Tracy, CA 95377For Sale
 MLS ID #226123336, Jennie Irwin. MetroList Services of CA
