Welcome to 422 Montclair Lane, a beautifully updated 4-bedroom, 3-bath home offering 2,316 sq. ft. in Tracy's Ashley Park subdivision. Fresh and move-in ready, the home has recently been enhanced with new luxury vinyl plank flooring, fresh interior paint, and new granite countertops in the kitchen, giving the interior a bright, clean, and modern feel. Step inside and you're greeted by soaring ceilings, large windows, and an abundance of natural light that immediately create a wonderful sense of openness. The spacious living and dining areas flow effortlessly through the home, offering plenty of room for both everyday living and entertaining. At the heart of the home, the kitchen pairs new granite countertops with crisp white cabinetry, stainless-steel appliances, a stylish backsplash, recessed lighting, and a large center island that provides plenty of room for meal prep, casual dining, and gathering with family and friends. Just beyond, the family room offers a comfortable place to unwind, with a fireplace adding warmth and character to the space. A bedroom and full bathroom on the main level add tremendous versatilityideal for overnight guests, extended family, a home office, or anyone who appreciates having living accommodations without the stairs. Upstairs, the spacious primary suite provides a relaxing retreat with vaulted ceilings, abundant natural light, a walk-in closet, and a private bath with dual sinks, soaking tub, and separate shower. The outdoor space continues to impress with a generously sized backyard featuring an expansive lawn, mature landscaping, garden areas, and plenty of room to entertain, play, garden, or simply relax outdoors. A 3-car garage provides the additional parking and storage space that's always appreciated. Located in Ashley Park, you'll enjoy convenient access to nearby parks, schools, shopping, dining, and everyday amenities, along with being just minutes from Highway 205 for easy access around Tracy and beyond. New flooring, new granite, fresh interior paint, a downstairs bedroom and full bath, 3-car garage, spacious backyard, and over 2,300 sq. ft. of living space422 Montclair Lane brings together the updates, space, and versatile floor plan today's buyers are looking for. Come see it and imagine calling Ashley Park home.
Active
$729,999
422 Montclair Ln, Tracy, CA 95376
4beds
2,316sqft
Single Family Residence
Built in 2001
5,601 Square Feet Lot
$719,800 Zestimate®
$315/sqft
$-- HOA
What's special
Mature landscapingLarge center islandAbundance of natural lightSpacious primary suiteGenerously sized backyardLarge windowsFresh interior paint
- 15 days
- 594
- 52
Zillow last checked:
Listing updated:
Listed by:
Donny Sanchez DRE #01786703 209-202-5785,
HomeSmart PV & Associates,
Jennifer Sanchez DRE #01965523 209-535-2201,
HomeSmart PV & Associates
Source: MetroList Services of CA,MLS#: 226124313Originating MLS: MetroList Services, Inc.
Facts & features
Interior
Bedrooms & bathrooms
- Bedrooms: 4
- Bathrooms: 3
- Full bathrooms: 3
Rooms
- Room types: Bathroom, Bonus Room, Family Room
Primary bedroom
- Features: Walk-In Closet
Primary bathroom
- Features: Shower Stall(s), Double Vanity, Tub
Dining room
- Features: Space in Kitchen, Dining/Living Combo, Formal Area
Kitchen
- Features: Granite Counters, Island w/Sink, Kitchen/Family Combo
Heating
- Central
Cooling
- Ceiling Fan(s), Central Air
Appliances
- Included: Free-Standing Gas Range, Free-Standing Refrigerator, Dishwasher, Disposal, Microwave
- Laundry: Cabinets, Gas Dryer Hookup, Inside Room
Features
- Flooring: Carpet, Vinyl
- Number of fireplaces: 1
- Fireplace features: Family Room
Interior area
- Total interior livable area: 2,316 sqft
Property
Parking
- Total spaces: 6
- Parking features: Attached
- Attached garage spaces: 3
- Uncovered spaces: 3
Features
- Levels: Two
- Stories: 2
- Fencing: Back Yard
Lot
- Size: 5,601 Square Feet
- Features: Landscape Front, Low Maintenance
- Topography: Level,Level
Details
- Parcel number: 246320050000
- Zoning: R1
- Special conditions: Trust
Construction
Type & style
- Home type: SingleFamily
- Architectural style: Contemporary
- Property subtype: Single Family Residence
Materials
- Brick, Stucco, Frame, Wood
- Foundation: Slab
- Roof: Composition
Condition
- Year built: 2001
Details
- Builder name: Bright Homes
Utilities & green energy
- Electric: 220 Volts
- Sewer: Public Sewer
- Water: Public
- Utilities for property: Public
Community & HOA
Community
- Subdivision: Ashley Park
Location
- Region: Tracy
Financial & listing details
- Price per square foot: $315/sqft
- Tax assessed value: $428,710
- Price range: $730K - $730K
- Date on market: 10/5/2026
Estimated market value
$719,800
$684,000 - $756,000
$3,036/mo
Price history
| Date | Event | Price |
|---|---|---|
| 10/5/2026 | Listed for sale | $729,999+128.1%$315/sqft |
Source: MetroList Services of CA #226124313 Report a problem | ||
| 4/18/2008 | Sold | $320,000-16.7%$138/sqft |
Source: MetroList Services of CA #80019215 Report a problem | ||
| 2/13/2008 | Sold | $383,969-39.1%$166/sqft |
Source: Public Record Report a problem | ||
| 8/3/2006 | Sold | $630,000+55.6%$272/sqft |
Source: Public Record Report a problem | ||
| 3/1/2004 | Sold | $405,000+17.6%$175/sqft |
Source:  Bay East AOR #11217308 Report a problem | ||
| 9/27/2001 | Sold | $344,500$149/sqft |
Source: Public Record Report a problem | ||
Public tax history
| Year | Property taxes | Tax assessment |
|---|---|---|
| 2026 | -- | $428,710 +2% |
| 2025 | $5,046 +8.2% | $420,305 +2% |
| 2024 | $4,664 +1.5% | $412,065 +2% |
| 2023 | $4,595 +3.1% | $403,987 +2% |
| 2022 | $4,456 +2.3% | $396,067 +2% |
| 2021 | $4,356 +1% | $388,302 +1% |
| 2020 | $4,311 +1.6% | $384,321 +2% |
| 2019 | $4,244 -1.3% | $376,786 +2% |
| 2018 | $4,298 +5.2% | $369,399 +2% |
| 2017 | $4,087 -1% | $362,157 +2% |
| 2016 | $4,128 +7% | $355,056 +1.5% |
| 2015 | $3,858 | $349,724 +2% |
| 2014 | $3,858 | $342,877 +12.4% |
| 2013 | -- | $305,000 +15.1% |
| 2012 | -- | $265,000 -1.1% |
| 2011 | -- | $268,000 -9.2% |
| 2010 | -- | $295,000 -6.1% |
| 2009 | -- | $314,000 -28.8% |
| 2008 | -- | $441,000 -23.9% |
| 2007 | -- | $579,600 +11.8% |
| 2006 | -- | $518,657 +24.4% |
| 2005 | -- | $416,976 +16.6% |
| 2004 | -- | $357,758 +1.9% |
| 2003 | -- | $351,202 +2% |
| 2002 | -- | $344,316 +692.3% |
| 2001 | -- | $43,460 |
Find assessor info on the county website
Monthly payment
Est. payment
Payment breakdown
Explore the cost of this home by adjusting the details. Changes won't be saved.Climate risks
Neighborhood: 95376

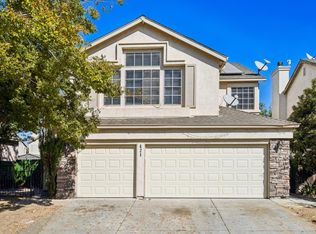
Similar homes
- $599,9993 bd3 ba1.8k sqft132 Henry Ct, Tracy, CA 95376For Sale
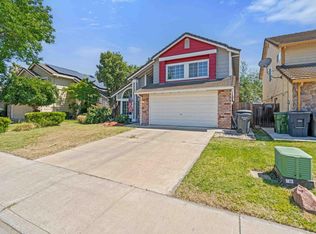 MLS ID #226129669, Randy Thomas. MetroList Services of CA
- $695,0004 bd3 ba2.2k sqft1530 Locust Dr, Tracy, CA 95376For Sale
 MLS ID #226102525, Ana Pereyra. MetroList Services of CA
- $695,0004 bd3 ba2.2k sqft1910 Harvest Landing Ct, Tracy, CA 95376For Sale
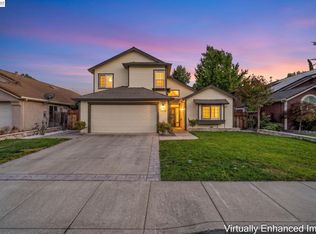 MLS ID #41145572, Shaheen Pasha. Bay East AOR
- $745,0004 bd3 ba2.5k sqft2219 Yellowstone Ave, Tracy, CA 95377For Sale
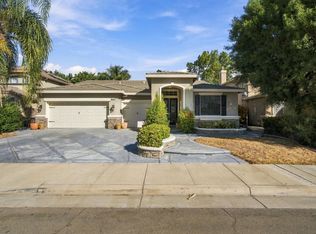 MLS ID #226128056, Tuyet Nguyen. MetroList Services of CA
