Skip main navigation
Active
  • Price cut: $25K (6/30)
    $750,000

    2219 Yellowstone Ave, Tracy, CA 95377

    4beds
    2,561sqft
    : 
    Loading
    Get pre-qualified
    Single Family Residence
    Built in 2001
    7,039 Square Feet Lot
    $749,300 Zestimate®
    $293/sqft
    $-- HOA

    What's special

    Private backyard oasisSparkling swimming poolStunning single-story gemRelaxing jacuzzi
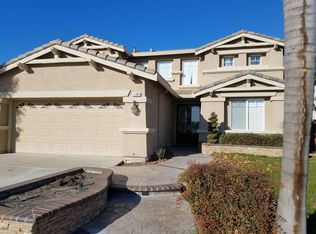
    Welcome to 2219 Yellowstone Ave a stunning single-story gem in Tracy's sought-after Muirfield neighborhood! This spacious 4-bedroom, 3-bathroom home offers 2,561 sq ft of effortless single-level living, perfectly designed for families who want comfort, style, and location all in one. Step outside to your own private backyard oasis featuring a sparkling swimming pool and relaxing Jacuzzi ideal for Central Valley summers and year-round entertaining. Whether hosting weekend gatherings or unwinding after a long day, this outdoor retreat delivers resort-style living right at home. Located in one of Tracy's most desirable communities, this home is zoned for top-rated Tracy Joint Unified schools, including the highly regarded Wanda Hirsch Elementary just minutes away and feeds into John C. Kimball High School, making it a perfect choice for growing families who prioritize education. Commuters will love the unbeatable access to I-5, I-205, and I-580, plus proximity to the ACE Train station for a stress-free commute to the Bay Area and beyond. Enjoy nearby shopping, dining, parks, and the Sycamore Parkway walking trail all within minutes of your front door. Single-story homes with pools in Muirfield are rare and this one checks every box. Don't miss your chance to own this exceptional property in one of Tracy's premier neighborhoods. Schedule your private showing today before it's gone!
    148 days
    |
    2,179
    |
    108
    |

    Zillow last checked:

    Listing updated:

    Listed by:

    Manpreet Nagi DRE #01454483 510-386-3186,

    KW Central Valley

    Source: MetroList Services of CA,MLS#: 226018558Originating MLS: MetroList Services, Inc.

    Loading...

      Facts & features

      Interior

      Bedrooms & bathrooms
      • Bedrooms: 4
      • Bathrooms: 3
      • Full bathrooms: 3
      Primary bedroom
      • Features: Ground Floor, Walk-In Closet, Outside Access
      Primary bathroom
      • Features: Double Vanity
      Dining room
      • Features: Dining/Living Combo
      Kitchen
      • Features: Breakfast Area, Butlers Pantry, Granite Counters, Kitchen Island, Stone Counters, Kitchen/Family Combo
      Heating
      • Fireplace(s)
      Cooling
      • Ceiling Fan(s), Central Air
      Appliances
      • Included: Gas Cooktop, Ice Maker, Dishwasher, Microwave, Double Oven, Electric Cooktop
      • Laundry: Sink, Inside, Inside Room
      Features
      • Flooring: Carpet, Tile
      • Number of fireplaces: 1
      • Fireplace features: Other
      Interior area
      • Total structure area: 0
      • Total interior livable area: 2,561 sqft

      Property

      Parking
      • Total spaces: 2
      • Parking features: Attached
      • Attached garage spaces: 2
      Features
      • Has private pool: Yes
      • Pool features: In Ground, Pool/Spa Combo, Fenced
      Lot
      • Size: 7,039 Square Feet
      • Features: Curb(s)/Gutter(s), Shape Regular
      Details
      • Additional structures: Pergola
      • Parcel number: 240340030000
      • Zoning: resi
      • Special conditions: Standard

      Construction

      Type & style
      • Home type: SingleFamily
      • Property subtype: Single Family Residence
      Materials
      • Stucco, Frame
      • Foundation: Slab
      • Roof: Tile
      Condition
      • Year built: 2001

      Utilities & green energy

      • Electric: 220 Volts
      • Sewer: Public Sewer
      • Water: Public
      • Utilities for property: Public

      Community & HOA

      Location
      • Region: Tracy

      Financial & listing details

      • Price per square foot: $293/sqft
      • Tax assessed value: $666,761
      • Annual tax amount: $9,127
      • Price range: $750K - $750K
      • Date on market: 2/18/2026

        Estimated market value

        $749,300

        $712,000 - $787,000

        $3,486/mo

        Price history

        DateEventPrice
        6/30/2026Price change$750,000-3.2%$293/sqft
        Source: MetroList Services of CA #226018558 Report a problem
        5/21/2026Price change$775,000-2.5%$303/sqft
        Source: MetroList Services of CA #226018558 Report a problem
        3/25/2026Price change$795,000-3.6%$310/sqft
        Source: MetroList Services of CA #226018558 Report a problem
        2/18/2026Listed for sale$825,000+428.8%$322/sqft
        Source: MetroList Services of CA #226018558 Report a problem
        2/9/2021Listing removed--
        Source: Owner Report a problem
        6/17/2019Listing removed$3,000$1/sqft
        Source: Owner Report a problem
        5/27/2019Price change$3,000+9.1%$1/sqft
        Source: Owner Report a problem
        5/26/2019Listed for rent$2,750$1/sqft
        Source: Owner Report a problem
        4/12/2019Sold$156,000-73.4%$61/sqft
        Source: Public Record Report a problem
        5/25/2018Listing removed$2,750$1/sqft
        Source: Owner Report a problem
        5/16/2018Listed for rent$2,750$1/sqft
        Source: Owner Report a problem
        5/11/2018Sold$586,000+5.6%$229/sqft
        Source: Bay East AOR #40815980 Report a problem
        4/12/2018Pending sale$555,000$217/sqft
        Source: MAXREAL #40815980 Report a problem
        4/3/2018Listed for sale$555,000-18.4%$217/sqft
        Source: MAXREAL #40815980 Report a problem
        9/11/2006Sold$680,000+18.3%$266/sqft
        Source: Public Record Report a problem
        11/11/2004Sold$575,000+32.3%$225/sqft
        Source: Bay East AOR #40037323 Report a problem
        7/18/2001Sold$434,500$170/sqft
        Source: Public Record Report a problem

        Public tax history

        YearProperty taxesTax assessment
        2025$9,127 +7.6%$666,761 +2%
        2024$8,482 +1.7%$653,688 +2%
        2023$8,339 -1.2%$640,872 +2%
        2022$8,440 +1.5%$628,307 +2%
        2021$8,315 +0.9%$615,989 +1%
        2020$8,241 +1.7%$609,674 +2%
        2019$8,104 +5.5%$597,720 +6.5%
        2018$7,679 +12.1%$561,500 +11.2%
        2017$6,852 +1.9%$505,000 +5.2%
        2016$6,726 +9.8%$480,000 +11.4%
        2015$6,125 +2.6%$431,000 -1.1%
        2014$5,967 $436,000 +22.5%
        2013-- $356,000 +20.7%
        2012-- $295,000 +2.4%
        2011-- $288,000 -11.4%
        2010-- $325,000 +13.6%
        2009-- $286,000 -39.9%
        2008-- $476,000 -23.9%
        2007-- $625,600 +6.7%
        2006-- $586,500 +2%
        2005-- $575,000 +21%
        2004-- $475,403 +7.4%
        2003-- $442,691 +2%
        2002-- $434,011 +742.7%
        2001-- $51,500
        Find assessor info on the county website

        Monthly payment

        Est. payment

        Payment breakdown

        Explore the cost of this home by adjusting the details. Changes won't be saved.
        All calculations are estimates and provided by Zillow, Inc. for informational purposes only. Actual amounts may vary.
        HOA fees may include property taxes on listings classified as Co-Ops. Contact the listing agent and/or owner for fee details.
        Mortgage interest rates are dependent on a number of factors, including credit score, down payment, and repayment length. Interest rate data provided by Zillow Group Marketplace, Inc. as of 1/1/1970 from various mortgage lenders with which we have lead or other similar arrangements; the Estimated Payment is an average of those rates.
        See how much you could borrow to make a competitive offer.

        Climate risks

        Neighborhood: 95377

        Getting around

        50 / 100
        Car-Dependent
        20 / 100
        Minimal Transit
        71 / 100
        Very Bikeable

        Nearby schools

        GreatSchools rating

        A local agent can set up tours, give advice and negotiate with sellers.

        Browse local experts

        Similar homes

            • Local buyer's agents are ready to help