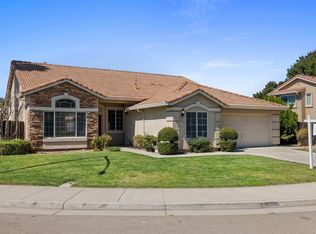
Welcome to Redbridge - Tracy's only guarded, gated community and true hidden gem. This desirable single-story home sits in a premier location directly across from the tennis courts, just steps from the pool complex (junior Olympic pool, kiddy pool, spa, and full locker facilities) and only a few blocks from the basketball park. Your own private General Store, restaurant and coffee house is a charming feature of this unique neighborhood. Discover the allure of 2614 Redbridge Rd. This home is a testament to comfortable living, designed for those who appreciate both style and practicality. As you enter, a formal living room greets you on one side, with a flex room on the other side of the entry. This flex room can be the 4th bedroom, an office, or ??? and has a stunning floor-to-ceiling custom dark-wood, glass-fronted niche. Beautiful French doors with full plantation shutters lead to the charming courtyard, making this room the perfect escape. The heart of this home is undoubtedly the chef's kitchen, a culinary haven featuring ample granite countertops, abundant dark wood cabinetry, stainless steel appliances, and a convenient double oven. An expansive wet center island forms a natural gathering point and seamlessly connects the family room with stunning built-ins and a fireplace with a mantle for cozy evenings. Full plantation shutters throughout flood the home with light or keep it cool at will. This design fosters an environment perfect for entertaining and everyday living. The primary suite is thoughtfully designed, offering a double vanity for enhanced functionality and a spacious walk-in shower, providing a refreshing retreat. In addition to the courtyard at the front of the house, the almost 9000 sf lot includes a private rear yard that offers a tranquil escape. Here, an inviting fire pit sets the scene for memorable evenings under the stars, complemented by an outdoor dining area and kitchen area, perfect for al fresco entertaining. A large grassy area perfect for a play yard or additional entertainment area. Practicality is further enhanced by a dedicated indoor laundry room, an attached two-car garage, and two-car driveway. This property offers an exceptional opportunity to embrace a lifestyle of comfort and sophistication. Turnkey and ready for its next chapter in one of the Central Valley's most sought-after resort-style neighborhoods. There's Living Then There's Living in Redbridge.
Active
Price cut: $20K (9/24)
$845,000
2614 Redbridge Rd, Tracy, CA 95377
3beds
2,388sqft
Single Family Residence
Built in 2008
8,729 Square Feet Lot
$845,900 Zestimate®
$354/sqft
$310/mo HOA
What's special
Attached two-car garageCharming courtyardExpansive wet center islandSpacious walk-in showerStainless steel appliancesDedicated indoor laundry roomInviting fire pit
- 55 days
- 383
- 13
Zillow last checked:
Listing updated:
Listed by:
Chester Voress DRE #01478280 209-740-7528,
Chester Voress, Broker
Source: MetroList Services of CA,MLS#: 226095662Originating MLS: MetroList Services, Inc.
Facts & features
Interior
Bedrooms & bathrooms
- Bedrooms: 3
- Bathrooms: 2
- Full bathrooms: 2
Rooms
- Room types: Bathroom, Den, Dining Room, Possible Guest, Family Room, Kitchen, Laundry, Living Room
Primary bedroom
- Features: Ground Floor, Walk-In Closet, Outside Access
Primary bathroom
- Features: Closet, Double Vanity, Fiberglass, Soaking Tub, Jetted Tub, Tile
Dining room
- Features: Breakfast Nook, Bar, Dining/Living Combo
Kitchen
- Features: Breakfast Area, Pantry Cabinet, Granite Counters, Kitchen Island, Island w/Sink, Kitchen/Family Combo
Heating
- Central, Fireplace(s), Natural Gas
Cooling
- Ceiling Fan(s), Central Air, Zoned
Appliances
- Included: Gas Cooktop, Built-In Gas Oven, Gas Water Heater, Range Hood, Ice Maker, Dishwasher, Disposal, Microwave, Plumbed For Ice Maker, Dryer, Washer
- Laundry: Laundry Room, Cabinets, Inside
Features
- Flooring: Carpet, Tile
- Has fireplace: No
Interior area
- Total structure area: 0
- Total interior livable area: 2,388 sqft
Property
Parking
- Total spaces: 4
- Parking features: Attached, Restrictions, Side By Side, Garage Door Opener, Garage Faces Front, Uncovered Parking Spaces 2+, Interior Access, Driveway, Gentle Up Driveway/Sidewalks
- Attached garage spaces: 2
- Uncovered spaces: 2
Features
- Levels: One
- Stories: 1
- Exterior features: Outdoor Grill, Uncovered Courtyard, Dog Run, Fire Pit
- Has spa: Yes
- Spa features: Bath
- Fencing: Back Yard,Wood,Fenced
Lot
- Size: 8,729 Square Feet
- Dimensions: 127 x 81 x 118 x 65
- Features: Auto Sprinkler F&R, Curb(s)/Gutter(s), Street Lights, Landscape Back, Landscape Front
- Topography: Level,Trees Many,Level,Trees Many
Details
- Additional structures: Shed(s), Storage, Kennel/Dog Run
- Parcel number: 240560890000
- Zoning: PUD
- Special conditions: Standard
Construction
Type & style
- Home type: SingleFamily
- Architectural style: Ranch,Contemporary
- Property subtype: Single Family Residence
Materials
- Ceiling Insulation, Concrete, Stucco, Frame, Wall Insulation, Glass, Wood
- Foundation: Concrete, Slab
- Roof: Tile
Condition
- Year built: 2008
Utilities & green energy
- Electric: 220 Volts in Kitchen, 220 Volts in Laundry
- Sewer: Sewer in Street, Septic Connected
- Water: Public
- Utilities for property: Cable Connected, Public, Electric, Sewer In & Connected, Internet Available, Natural Gas Available, Underground Utilities, Natural Gas Connected
Community & HOA
Community
- Features: Gated
- Subdivision: RedBridge
HOA
- Has HOA: Yes
- Amenities included: Playground, Pool, Clubhouse, Recreation Facilities, Spa/Hot Tub, Tennis Court(s), Greenbelt, See Remarks, Park
- Services included: Organized Activities, Common Areas, Pool, Recreation Facility, Road, Management
- HOA fee: $310 monthly
Location
- Region: Tracy
Financial & listing details
- Price per square foot: $354/sqft
- Tax assessed value: $490,034
- Price range: $845K - $845K
- Date on market: 7/31/2026
- Road surface type: Asphalt, Paved, Paved Sidewalk
Estimated market value
$845,900
$804,000 - $888,000
$3,017/mo
Price history
| Date | Event | Price |
|---|---|---|
| 9/24/2026 | Price change | $845,000-2.3%$354/sqft |
Source: MetroList Services of CA #226095662 Report a problem | ||
| 7/31/2026 | Listed for sale | $865,000+130.7%$362/sqft |
Source: MetroList Services of CA #226095662 Report a problem | ||
| 4/29/2011 | Sold | $375,000-6.2%$157/sqft |
Source:  Bay East AOR #40507631 Report a problem Bay East AOR #40507631 Report a problem | ||
| 2/26/2011 | Price change | $399,900-2.4%$167/sqft |
Source: J. Rockcliff Realtors #40507631 Report a problem | ||
| 2/5/2011 | Listed for sale | $409,900-6.5%$172/sqft |
Source: J. Rockcliff Realtors #40507631 Report a problem | ||
| 1/22/2009 | Sold | $438,500$184/sqft |
Source: Public Record Report a problem | ||
Public tax history
| Year | Property taxes | Tax assessment |
|---|---|---|
| 2026 | -- | $490,034 +2% |
| 2025 | $6,742 +7.5% | $480,427 +2% |
| 2024 | $6,273 +1.7% | $471,008 +2% |
| 2023 | $6,167 -2.3% | $461,773 +2% |
| 2022 | $6,315 +1.5% | $452,720 +2% |
| 2021 | $6,218 +0.9% | $443,844 +1% |
| 2020 | $6,160 +1.7% | $439,294 +2% |
| 2019 | $6,059 +2% | $430,681 +2% |
| 2018 | $5,941 +4.5% | $422,237 +2% |
| 2017 | $5,683 -0.6% | $413,959 +2% |
| 2016 | $5,720 +6.1% | $405,844 +1.5% |
| 2015 | $5,391 | $399,750 +2% |
| 2014 | $5,391 | $391,920 +0.5% |
| 2013 | -- | $390,150 +15.4% |
| 2012 | -- | $338,000 -9.9% |
| 2011 | -- | $375,000 -14.2% |
| 2010 | -- | $437,226 +30.5% |
| 2009 | -- | $335,000 +80.4% |
| 2008 | -- | $185,710 +2% |
| 2007 | -- | $182,070 +2% |
| 2006 | -- | $178,500 +2% |
| 2005 | -- | $175,000 +197% |
| 2004 | -- | $58,921 |
Find assessor info on the county website
Monthly payment
Est. payment
Payment breakdown
Explore the cost of this home by adjusting the details. Changes won't be saved.Climate risks
Neighborhood: 95377
Similar homes
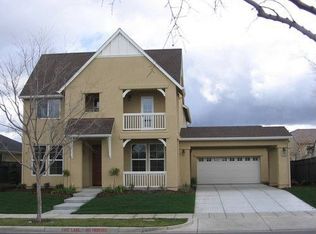
- $854,0004 bd2 ba2.3k sqft779 New Haven Dr, Tracy, CA 95377For Sale
 MLS ID #226099210, Susan Sharpe. MetroList Services of CA
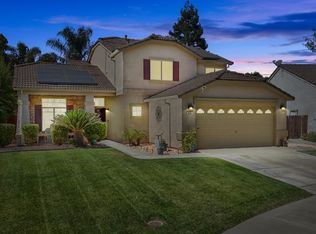
 - $885,0004 bd3 ba2.9k sqft2736 Daisy Ln, Tracy, CA 95377For Sale
 MLS ID #226071276, Chester Voress. MetroList Services of CA
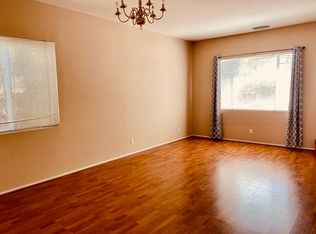
 - $759,0004 bd3 ba2.3k sqft567 Whitney Ct, Tracy, CA 95377For Sale
 MLS ID #226103263, Donny Piwowarski. MetroList Services of CA
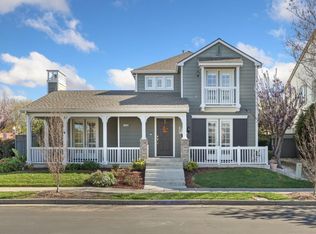
 - $740,0004 bd2 ba2.3k sqft641 Tracey Jean Ct, Tracy, CA 95377For Sale
 MLS ID #226113179, Jeffrey Aksland. MetroList Services of CA
