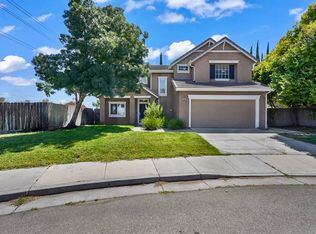
Welcome to 641 Tracey Jean Court an inviting single-story home tucked on a quiet cul-de-sac in Tracy's Gabriel Estates. This 4-bedroom, 2-bath residence offers approximately 2,329 square feet of comfortable living space on a generous ~7,067 sq ft lot. Built in 2004, the home features an easy single-level floor plan, a fireplace, and a 2-car garage. The cul-de-sac setting means less through traffic and a more private, neighborhood feel ideal for everyday living and outdoor time. Location is a standout. You're close to shopping, parks, and recreation, with convenient access to schools in the Tracy Unified area and major commuter routes including I-205. No HOA. A solid opportunity for buyers who want space, a court location, and everyday convenience in one of Tracy's established family neighborhoods. Come see it and make it yours.
Active
Price cut: $1K (10/10)
$739,000
641 Tracey Jean Ct, Tracy, CA 95377
4beds
2,329sqft
Single Family Residence
Built in 2004
7,065 Square Feet Lot
$732,100 Zestimate®
$317/sqft
$-- HOA
What's special
Inviting single-story homeQuiet cul-de-sacEasy single-level floor plan
- 37 days
- 649
- 36
Zillow last checked:
Listing updated:
Listed by:
Jeffrey Aksland DRE #01390185 209-823-2080,
Aksland Real Estate,
Dana Stryker DRE #01841616 209-740-5558,
Aksland Real Estate
Source: MetroList Services of CA,MLS#: 226113179Originating MLS: MetroList Services, Inc.
Facts & features
Interior
Bedrooms & bathrooms
- Bedrooms: 4
- Bathrooms: 2
- Full bathrooms: 2
Primary bathroom
- Features: Shower Stall(s), Double Vanity, Tub
Dining room
- Features: Space in Kitchen
Kitchen
- Features: Breakfast Area
Heating
- Central
Cooling
- Central Air
Appliances
- Included: Gas Cooktop, Dishwasher, Disposal
- Laundry: Inside Room
Features
- Flooring: Laminate, Tile
- Number of fireplaces: 1
- Fireplace features: Living Room
Interior area
- Total interior livable area: 2,329 sqft
Video & virtual tour
Property
Parking
- Total spaces: 2
- Parking features: Attached
- Attached garage spaces: 2
Features
- Fencing: Back Yard
Lot
- Size: 7,065 Square Feet
- Features: Cul-De-Sac, Curb(s)/Gutter(s), Street Lights
- Topography: Level,Level
Details
- Parcel number: 240150410000
- Zoning: SFR
- Special conditions: Standard
Construction
Type & style
- Home type: SingleFamily
- Architectural style: Traditional
- Property subtype: Single Family Residence
Materials
- Stucco, Wood
- Foundation: Concrete, Slab
- Roof: Tile
Condition
- Year built: 2004
Utilities & green energy
- Electric: 220 Volts in Kitchen, 220 Volts in Laundry
- Sewer: Public Sewer
- Water: Public
- Utilities for property: Public, Solar
Green energy
- Energy generation: Solar
Community & HOA
Location
- Region: Tracy
Financial & listing details
- Price per square foot: $317/sqft
- Tax assessed value: $717,100
- Price range: $739K - $739K
- Date on market: 9/13/2026
Estimated market value
$732,100
$695,000 - $769,000
$3,041/mo
Price history
| Date | Event | Price |
|---|---|---|
| 10/10/2026 | Price change | $739,000-0.1%$317/sqft |
Source: MetroList Services of CA #226113179 Report a problem | ||
| 9/13/2026 | Listed for sale | $740,000+26.5%$318/sqft |
Source: MetroList Services of CA #226113179 Report a problem | ||
| 7/18/2023 | Listing removed | -- |
Source: Zillow Rentals Report a problem | ||
| 6/16/2023 | Price change | $3,000-4%$1/sqft |
Source: Zillow Rentals Report a problem | ||
| 5/22/2023 | Listed for rent | $3,125$1/sqft |
Source: Zillow Rentals Report a problem | ||
| 6/20/2006 | Sold | $585,000+42%$251/sqft |
Source: Public Record Report a problem | ||
| 4/28/2004 | Sold | $412,000$177/sqft |
Source: Public Record Report a problem | ||
Public tax history
| Year | Property taxes | Tax assessment |
|---|---|---|
| 2026 | -- | $717,100 -10.3% |
| 2025 | $10,515 +7.8% | $799,406 +2% |
| 2024 | $9,756 +1.7% | $783,733 +2% |
| 2023 | $9,592 -0.8% | $768,367 +2% |
| 2022 | $9,667 +28.5% | $753,302 +35.7% |
| 2021 | $7,524 +5.9% | $555,000 +7.2% |
| 2020 | $7,106 +0.1% | $517,500 |
| 2019 | $7,098 +1.2% | $517,500 +1.1% |
| 2018 | $7,011 +7.4% | $512,000 +5.3% |
| 2017 | $6,530 +7.2% | $486,000 +12.2% |
| 2016 | $6,090 +13.8% | $433,000 +5.9% |
| 2015 | $5,351 | $409,000 +7.1% |
| 2014 | $5,351 | $382,000 +24.4% |
| 2013 | -- | $307,000 +10% |
| 2012 | -- | $279,000 +3.3% |
| 2011 | -- | $270,000 -12.3% |
| 2010 | -- | $308,000 +6.9% |
| 2009 | -- | $288,000 -29.7% |
| 2008 | -- | $409,500 -22.2% |
| 2007 | -- | $526,500 +22.9% |
| 2006 | -- | $428,392 +2% |
| 2005 | -- | $419,992 +415.4% |
| 2004 | -- | $81,494 |
Find assessor info on the county website
Monthly payment
Est. payment
Payment breakdown
Explore the cost of this home by adjusting the details. Changes won't be saved.Climate risks
Neighborhood: 95377


Similar homes
- $759,0004 bd3 ba2.3k sqft567 Whitney Ct, Tracy, CA 95377For Sale
 MLS ID #226103263, Donny Piwowarski. MetroList Services of CA
- $748,0004 bd3 ba2.9k sqft565 Presidio Pl, Tracy, CA 95377For Sale
 MLS ID #41147177, Martin Cai. Bay East AOR
- $729,9904 bd3 ba2.4k sqft921 Kennedy Pl, Tracy, CA 95377For Sale
 MLS ID #226101665, Pamela Summers. MetroList Services of CA
- $699,9004 bd3 ba2.1k sqft3904 Tropaz Ln, Tracy, CA 95377For Sale
 MLS ID #226086281, Donny Sanchez. MetroList Services of CA
