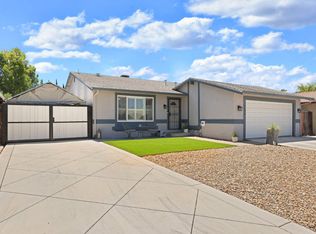
Harvest country charmer. This home has been completely painted inside and out New carpet, new vinyl floors, new fixtures and new roof. Nice open floor plan Family room with fireplace just off the kitchen Kitchen has breakfast nook, area, tile counters, freshly painted cabinet walk-in pantry new stainless steel sink New blinds throughout Nice size patio And in an established area Nothing to do just move right in
Active
$590,000
1770 Birchwood Ln, Tracy, CA 95376
3beds
1,661sqft
:
Get pre-qualified$3,902/mo
Single Family Residence
Built in 1989
5,614 Square Feet Lot
$580,800 Zestimate®
$355/sqft
$-- HOA
What's special
New roofNew fixturesNew vinyl floorsNew carpetFamily room with fireplaceNice open floor planNew stainless steel sink
- 3 days |
- 547 |
- 20 |
Zillow last checked:
Listing updated:
Listed by:
Bernadette Whisman DRE #01013901 209-914-0549,
Diablo Pacific, Inc
Source: MetroList Services of CA,MLS#: 226082687Originating MLS: MetroList Services, Inc.
Facts & features
Interior
Bedrooms & bathrooms
- Bedrooms: 3
- Bathrooms: 2
- Full bathrooms: 2
Rooms
- Room types: Dining Room, Family Room, Kitchen, Laundry, Living Room
Primary bedroom
- Features: Closet
Primary bathroom
- Features: Double Vanity, Sunken Tub, Tub w/Shower Over, Window
Dining room
- Features: Space in Kitchen, Dining/Living Combo
Kitchen
- Features: Pantry Closet, Kitchen/Family Combo, Tile Counters
Heating
- Central, Fireplace(s)
Cooling
- Ceiling Fan(s), Central Air
Appliances
- Included: Range Hood, Dishwasher, Disposal, Free-Standing Gas Oven
- Laundry: Laundry Room, Cabinets, Electric Dryer Hookup, Gas Dryer Hookup, Inside Room
Features
- Flooring: Carpet, Linoleum, Tile
- Number of fireplaces: 1
- Fireplace features: Family Room
Interior area
- Total structure area: 0
- Total interior livable area: 1,661 sqft
Video & virtual tour
Property
Parking
- Total spaces: 4
- Parking features: Attached, Garage Faces Front
- Attached garage spaces: 2
- Uncovered spaces: 2
Features
- Levels: One
- Stories: 1
- Fencing: Back Yard,Wood
Lot
- Size: 5,614 Square Feet
- Dimensions: 5617
- Features: Sprinklers In Front, Curb(s)/Gutter(s), Landscape Back, Landscape Front
- Topography: Level,Trees Few,Level,Trees Few
Details
- Parcel number: 234300590000
- Zoning: Res
- Special conditions: Other
Construction
Type & style
- Home type: SingleFamily
- Architectural style: Contemporary
- Property subtype: Single Family Residence
Materials
- Stucco, Frame, Wood
- Foundation: Slab
- Roof: Shingle
Condition
- Year built: 1989
Utilities & green energy
- Electric: 220 Volts in Kitchen, 220 Volts in Laundry
- Sewer: Public Sewer
- Water: Public
- Utilities for property: Public, Sewer Connected, Natural Gas Available
Community & HOA
Community
- Subdivision: Harvest country
Location
- Region: Tracy
Financial & listing details
- Price per square foot: $355/sqft
- Tax assessed value: $433,021
- Annual tax amount: $5,195
- Price range: $590K - $590K
- Date on market: 7/28/2026
Estimated market value
$580,800
$552,000 - $610,000
$2,792/mo
Price history
| Date | Event | Price |
|---|---|---|
| 7/28/2026 | Listed for sale | $590,000+96.7%$355/sqft |
Source: MetroList Services of CA #226082687 Report a problem | ||
| 4/27/2012 | Listing removed | $1,500$1/sqft |
Source: Klemm Property Management Report a problem | ||
| 4/3/2012 | Listed for rent | $1,500$1/sqft |
Source: Klemm Property Management Report a problem | ||
| 6/20/2003 | Sold | $300,000+42.2%$181/sqft |
Source: MetroList Services of CA #30006754 Report a problem | ||
| 8/31/1999 | Sold | $211,000$127/sqft |
Source: MetroList Services of CA #139903053 Report a problem | ||
Public tax history
| Year | Property taxes | Tax assessment |
|---|---|---|
| 2025 | $5,195 +8.3% | $433,021 +2% |
| 2024 | $4,796 +1.6% | $424,531 +2% |
| 2023 | $4,720 +2.1% | $416,208 +2% |
| 2022 | $4,622 +1.3% | $408,048 +2% |
| 2021 | $4,565 +0.7% | $400,048 +1% |
| 2020 | $4,534 +1.7% | $395,947 +2% |
| 2019 | $4,460 -3.6% | $388,185 +2% |
| 2018 | $4,625 +4.9% | $380,575 +2% |
| 2017 | $4,410 -0.9% | $373,113 +2% |
| 2016 | $4,450 +8.5% | $365,799 +9.8% |
| 2015 | $4,102 +8.2% | $333,000 +5.4% |
| 2014 | $3,792 | $316,000 +35.6% |
| 2013 | -- | $233,000 +17.7% |
| 2012 | -- | $198,000 -4.3% |
| 2011 | -- | $207,000 -8.4% |
| 2010 | -- | $226,000 -6.6% |
| 2009 | -- | $242,000 -26.6% |
| 2008 | -- | $329,686 +2% |
| 2007 | -- | $323,222 +2% |
| 2006 | -- | $316,886 +2% |
| 2005 | -- | $310,673 +2% |
| 2004 | -- | $304,583 +36.1% |
| 2003 | -- | $223,860 +4% |
| 2002 | -- | $215,169 |
| 2001 | -- | $215,169 |
Find assessor info on the county website
Monthly payment
Est. payment
Payment breakdown
Explore the cost of this home by adjusting the details. Changes won't be saved.Climate risks
Neighborhood: 95376
Nearby schools
GreatSchools rating
- 3/10Louis J. Villalovoz Elementary SchoolGrades: K-5Distance: 0.3 mi
- 6/10Earle E. Williams Middle SchoolGrades: 6-8Distance: 0.2 mi
- 5/10Merrill F. West High SchoolGrades: 9-12Distance: 1.3 mi
- $763,5004 bd4 ba2.8k sqft1760 Birchwood Ln, Tracy, CA 95376Off Market
- $724,4004 bd3 ba2.2k sqft1780 Birchwood Ln, Tracy, CA 95376Off Market
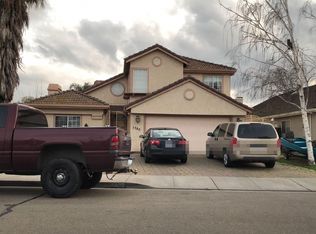
- $697,1004 bd3 ba2.2k sqft1775 Harvest Landing Ln, Tracy, CA 95376Off Market
- $661,8003 bd2 ba1.9k sqft1785 Harvest Landing Ln, Tracy, CA 95376Off Market
- $708,2004 bd3 ba2.3k sqft1750 Birchwood Ln, Tracy, CA 95376Off Market
- $642,7004 bd2 ba2k sqft1790 Birchwood Ln, Tracy, CA 95376Off Market
- $597,5003 bd2 ba1.9k sqft1765 Harvest Landing Ln, Tracy, CA 95376Off Market
- $725,4005 bd3 ba2.3k sqft1795 Harvest Landing Ln, Tracy, CA 95376Off Market
A local agent can set up tours, give advice and negotiate with sellers.
A local lender can help you make sure your offer is ready when you are.
Similar homes
- $599,0003 bd2 ba1.6k sqft1250 Coolidge Ave, Tracy, CA 95376For Sale
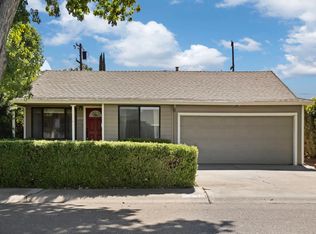 MLS ID #226094872, Kim Cose. MetroList Services of CA
 - $550,0003 bd2 ba1.5k sqft20 Yosemite Dr, Tracy, CA 95376For Sale
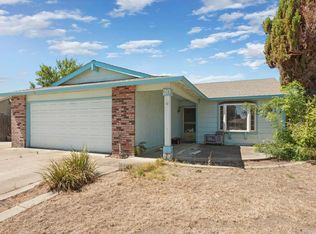 MLS ID #226095080, Deborah Hall. MetroList Services of CA
 - $548,0003 bd2 ba1.3k sqft326 W 9th St, Tracy, CA 95376For Sale
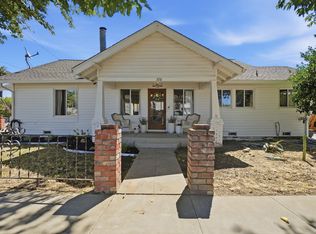 MLS ID #226095957, Emily Parker. MetroList Services of CA
 - $599,0004 bd2 ba1.3k sqft1180 Rusher St, Tracy, CA 95376For Sale
 MLS ID #226094482, Trina Batterson. MetroList Services of CA
 - $588,0003 bd3 ba1.4k sqft330 Falcon Ct, Tracy, CA 95376For SaleMLS ID #226093922, Diego Herra. MetroList Services of CA
- $599,9993 bd3 ba1.6k sqft1553 Shadowood Ct, Tracy, CA 95376For SaleMLS ID #41142867, Jesse Griffith. bridgeMLS/CCAR/Bay East AOR
- $599,9503 bd3 ba1.6k sqft784 Bogetti Ln, Tracy, CA 95376For SaleMLS ID #226063266, Lisa Aguilera. MetroList Services of CA
- $599,9503 bd2 ba1.3k sqft1860 Bristlecone Dr, Tracy, CA 95376For SaleMLS ID #226090199, Frank Silveria. MetroList Services of CA
- $625,0003 bd2 ba1.6k sqft1007 Lourence Dr, Tracy, CA 95376For SaleMLS ID #226076642, Shawn Roycroft. MetroList Services of CA
- $699,0003 bd3 ba1.7k sqft2898 S Corral Hollow Rd, Tracy, CA 95377For SaleMLS ID #226095286, Belinda Mills. MetroList Services of CA
- $590,0003 bd2 ba1.2k sqft1830 N Alegre Dr, Tracy, CA 95376For SaleMLS ID #226085187, Aashrit Sharma. MetroList Services of CA
- $619,0004 bd3 ba1.6k sqft1356 Peppertree Way, Tracy, CA 95376For SaleMLS ID #41142067, Robert Howard. Bay East AOR
- $499,0003 bd2 ba1.2k sqft262 W 23rd St, Tracy, CA 95376For SaleMLS ID #226096308, Ryan Burns. MetroList Services of CA
- $520,0002 bd2 ba1k sqft2000 Ashland Dr, Tracy, CA 95376For SaleMLS ID #226093015, Jack Klemm. MetroList Services of CA
- $699,0003 bd3 ba1.9k sqft1980 Harvest Landing Ct, Tracy, CA 95376For SaleMLS ID #41140527, Rebecca Loboschefsky. CCAR
- $591,0003 bd3 ba1.6k sqft1481 Heatherfield Way, Tracy, CA 95376For SaleMLS ID #41134013, Fernando Acosta. CCAR
- $749,9984 bd3 ba2.4k sqft1315 Eagle St, Tracy, CA 95376For SaleMLS ID #226096750, Janet Anderson. MetroList Services of CA
- $599,9003 bd2 ba1.3k sqft530 Mahogany Ln, Tracy, CA 95376For SaleMLS ID #226072408, Ana Pereyra. MetroList Services of CA
- $699,0003 bd3 ba1.9k sqft1420 Divine Ln, Tracy, CA 95376For SaleMLS ID #41141751, DeeDee French. Bay East AOR
- $575,0003 bd2 ba1.4k sqft1840 Village Dr, Tracy, CA 95376For SaleMLS ID #226072581, Thu-Oanh Cao. MetroList Services of CA
Local buyer's agents are ready to help
