Welcome to 1356 Peppertree Way in Westfield Estates. This beautiful, move-in ready4 bedroom, 2.5 bathrooms home features high ceilings, living and dining room combo, family room, lots of natural light, luxury vinyl plank throughout the main level, eat-in kitchen with island and stainless steel appliances, half bath downstairs, fireplace and an inside laundry closet. Upstairs has a large primary suite with a spacious bath and walk-in closet, two bedrooms with a Jack and Jill bath and a fourth bedroom that would be a great office or exercise room. Walking distance to Zanussi Park, West High School and Tracy Independent Study Charter School. Centrally located with easy access to 580 and ACE Train makes this an ideal option for Bay Area Commuters. Come see this wonderful home, perfect for first time buyers and investors. Don’t wait, you will be happy to call this home.
For sale
$619,000
1356 Peppertree Way, Tracy, CA 95376
4beds
1,611sqft
Residential, Single Family Residence
Built in 1995
4,125 Square Feet Lot
$613,400 Zestimate®
$384/sqft
$-- HOA
What's special
Spacious bathFamily roomHigh ceilingsEat-in kitchen with islandStainless steel appliancesLots of natural lightJack and jill bath
- 95 days
- 586
- 41
Zillow last checked:
Listing updated:
Listed by:
Robert Howard DRE #01394179 robert@providentrealtygroup.com,
Provident Realty Group
Source: Bay East AOR,MLS#: 41142067
Facts & features
Interior
Bedrooms & bathrooms
- Bedrooms: 4
- Bathrooms: 3
- Full bathrooms: 2
- Partial bathrooms: 1
Rooms
- Room types: 0.5 Bath, Main Entry, 4 Bedrooms, 2 Baths, Primary Bedrm Suite - 1, Dining Room, Family Room, Dining Area, Living Room
Bathroom
- Features: Shower Over Tub, Tile, Window
Kitchen
- Features: Dishwasher, Disposal, Gas Range/Cooktop, Ice Maker Hookup, Microwave
Heating
- Forced Air
Cooling
- Ceiling Fan(s), Central Air
Appliances
- Included: Dishwasher, Gas Range, Plumbed For Ice Maker, Microwave, Dryer, Washer, Gas Water Heater, Water Softener
- Laundry: Laundry Closet, Common Area
Features
- Flooring: Tile, Vinyl, Carpet
- Windows: Double Pane Windows, Window Coverings
- Number of fireplaces: 1
- Fireplace features: Family Room, Wood Burning
Interior area
- Total structure area: 1,611
- Total interior livable area: 1,611 sqft
Property
Parking
- Total spaces: 2
- Parking features: Attached, Garage Door Opener
- Garage spaces: 2
Features
- Levels: Two
- Stories: 2
- Exterior features: Entry Gate
- Pool features: None
- Fencing: Fenced
Lot
- Size: 4,125 Square Feet
- Features: Level, Rectangular Lot, Back Yard, Sprinklers In Rear, Front Yard, Side Yard, Landscape Front
Details
- Parcel number: 232320180000
- Special conditions: Standard
- Other equipment: Irrigation Equipment
Construction
Type & style
- Home type: SingleFamily
- Architectural style: Contemporary
- Property subtype: Residential, Single Family Residence
Materials
- Stucco
- Foundation: Slab
- Roof: Tile
Condition
- Existing
- New construction: No
- Year built: 1995
Utilities & green energy
- Electric: No Solar
- Sewer: Public Sewer
- Water: Public
- Utilities for property: Natural Gas Connected
Community & HOA
Community
- Security: Carbon Monoxide Detector(s), Double Strapped Water Heater, Smoke Detector(s)
- Subdivision: Woodfield Ests
HOA
- Has HOA: No
Location
- Region: Tracy
Financial & listing details
- Price per square foot: $384/sqft
- Tax assessed value: $603,500
- Price range: $619K - $619K
- Date on market: 7/17/2026
- Listing agreement: Excl Right
- Listing terms: Cash,Conventional,FHA,VA Loan
Estimated market value
$613,400
$583,000 - $644,000
$2,931/mo
Price history
| Date | Event | Price |
|---|---|---|
| 7/17/2026 | Listed for sale | $619,000-0.6%$384/sqft |
Source:  Bay East AOR #41142067 Report a problem Bay East AOR #41142067 Report a problem | ||
| 3/21/2023 | Sold | $623,000+1.7%$387/sqft |
Source: MetroList Services of CA #223014347 Report a problem | ||
| 3/2/2023 | Pending sale | $612,500$380/sqft |
Source: MetroList Services of CA #223014347 Report a problem | ||
| 2/23/2023 | Listed for sale | $612,500-2%$380/sqft |
Source: MetroList Services of CA #223014347 Report a problem | ||
| 9/13/2021 | Sold | $625,000$388/sqft |
Source:  MetroList Services of CA #221094880 Report a problem MetroList Services of CA #221094880 Report a problem | ||
| 8/18/2021 | Pending sale | $625,000$388/sqft |
Source: MetroList Services of CA #221094880 Report a problem | ||
| 8/5/2021 | Listed for sale | $625,000+153%$388/sqft |
Source: MetroList Services of CA #221094880 Report a problem | ||
| 10/27/2000 | Sold | $247,000+44%$153/sqft |
Source: Bay East AOR #11067634 Report a problem | ||
| 6/26/1998 | Sold | $171,500+8.9%$106/sqft |
Source: MetroList Services of CA #139801655 Report a problem | ||
| 3/13/1996 | Sold | $157,500$98/sqft |
Source: Public Record Report a problem | ||
Public tax history
| Year | Property taxes | Tax assessment |
|---|---|---|
| 2026 | -- | $603,500 -6.9% |
| 2025 | $7,624 +8.4% | $648,169 +2% |
| 2024 | $7,032 -0.6% | $635,460 -0.3% |
| 2023 | $7,077 +2.1% | $637,500 +2% |
| 2022 | $6,933 +75.5% | $625,000 +76.5% |
| 2021 | $3,951 +0.7% | $354,139 +1% |
| 2020 | $3,923 +1.7% | $350,509 +2% |
| 2019 | $3,858 -6.5% | $343,637 +2% |
| 2018 | $4,128 -1.2% | $336,900 +2% |
| 2017 | $4,177 -1.2% | $330,295 +2% |
| 2016 | $4,228 +6.2% | $323,820 +1.5% |
| 2015 | $3,981 | $318,959 +2% |
| 2014 | $3,981 | $312,713 +30.3% |
| 2013 | -- | $240,000 +24.4% |
| 2012 | -- | $193,000 -4.5% |
| 2011 | -- | $202,000 -2.9% |
| 2010 | -- | $208,000 -13% |
| 2009 | -- | $239,000 -15.7% |
| 2008 | -- | $283,351 +2% |
| 2007 | -- | $277,796 +2% |
| 2006 | -- | $272,349 +2% |
| 2005 | -- | $267,010 +2% |
| 2004 | -- | $261,776 +1.9% |
| 2003 | -- | $256,979 +4% |
| 2002 | -- | $247,000 |
| 2001 | -- | $247,000 |
Find assessor info on the county website
Monthly payment
Est. payment
Payment breakdown
Explore the cost of this home by adjusting the details. Changes won't be saved.Climate risks
Neighborhood: 95376
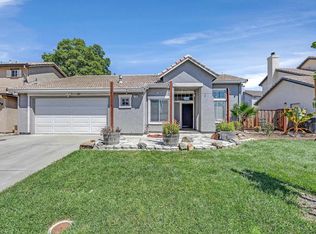
Similar homes
- $589,0004 bd3 ba1.8k sqft1581 Valerie Ln, Tracy, CA 95376For Sale
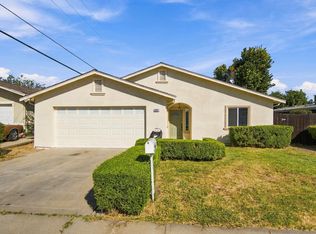 MLS ID #226128446, Robert Pombo. MetroList Services of CA
 - $560,0004 bd3 ba1.5k sqft1631 Bondy Ln, Tracy, CA 95376For Sale
 MLS ID #226101812, Ernie Walker. MetroList Services of CA
 - $599,9993 bd3 ba1.8k sqft132 Henry Ct, Tracy, CA 95376For Sale
 MLS ID #226129669, Randy Thomas. MetroList Services of CA
 - $--3 bd3 ba1.6k sqft1957 Grove Ct, Tracy, CA 95376Auction
 Auction.com 2
