Charming Cape Cod Cottage in Lincoln Manor. Tucked away in the desirable Lincoln Manor subdivision, this remodeled Cape Cod-influenced cottage blends timeless character with thoughtful modern updates. The classic facade features a centered front door framed by balanced windows, setting the tone for the warmth found throughout. Inside, you'll find 4 bedrooms and 2 full baths, including two generously sized upstairs bedrooms with built‑in closets and an updated secondary bath featuring a walk‑in shower. Hardwood floors add richness to the main level, where the remodeled kitchen offers granite counters, a peninsula with butcher‑block top, built‑in microwave, upgraded appliances, canned lighting, white cabinetry, and a charming breakfast nook. The dining room is highlighted by a large bay window overlooking the front yard, creating an inviting space for gatherings. A clean, accessible basement houses the sump pump, HVAC system, and water heater. Ideal for additional storage or utility needs. A newly installed fence provides backyard privacy along the shared driveway. The detached 2‑car garage includes an attached laundry room with ample storage, adding convenience and functionality to the property. This home is filled with character, updates, and practical spaces, ready to welcome its next owner.
Active
Price cut: $15.5K (10/27)
$594,500
224 Berverdor Ave, Tracy, CA 95376
4beds
1,750sqft
Single Family Residence
Built in 1951
5,000 Square Feet Lot
$590,300 Zestimate®
$340/sqft
$-- HOA
What's special
Classic facadeWhite cabinetryCharming breakfast nookUpgraded appliancesCanned lightingGranite countersRemodeled kitchen
- 35 days
- 2,187
- 140
Likely to sell faster than
Zillow last checked:
Listing updated:
Listed by:
Nancy Payne DRE #01261987 209-814-3122,
Century 21 Select Real Estate
Source: MetroList Services of CA,MLS#: 226121573Originating MLS: MetroList Services, Inc.
Facts & features
Interior
Bedrooms & bathrooms
- Bedrooms: 4
- Bathrooms: 2
- Full bathrooms: 2
Primary bathroom
- Features: Tile, Tub
Dining room
- Features: Breakfast Nook, Bar
Kitchen
- Features: Butcher Block Counters, Granite Counters
Heating
- Central
Cooling
- Ceiling Fan(s), Central Air
Appliances
- Included: Range Hood, Microwave
- Laundry: Cabinets, Sink, In Garage
Features
- Flooring: Carpet, Wood
- Number of fireplaces: 1
- Fireplace features: Living Room, Wood Burning
Interior area
- Total interior livable area: 1,750 sqft
Property
Parking
- Total spaces: 2
- Parking features: Detached, Other
- Garage spaces: 2
Lot
- Size: 5,000 Square Feet
- Features: Shape Regular, Landscape Back, Landscape Front, Low Maintenance
Details
- Parcel number: 233364070000
- Zoning: SFR
- Special conditions: Standard
Construction
Type & style
- Home type: SingleFamily
- Architectural style: Cottage
- Property subtype: Single Family Residence
Materials
- Stucco
- Foundation: Raised
- Roof: Tile
Condition
- Year built: 1951
Utilities & green energy
- Electric: 220 Volts
- Sewer: Public Sewer
- Water: Public
- Utilities for property: Public
Community & HOA
Community
- Subdivision: Lincoln Manor
Location
- Region: Tracy
Financial & listing details
- Price per square foot: $340/sqft
- Tax assessed value: $404,496
- Price range: $594.5K - $594.5K
- Date on market: 9/30/2026
Estimated market value
$590,300
$561,000 - $620,000
$2,445/mo
Price history
| Date | Event | Price |
|---|---|---|
| 10/27/2026 | Price change | $594,500-2.5%$340/sqft |
Source: MetroList Services of CA #226121573 Report a problem | ||
| 9/30/2026 | Listed for sale | $610,000+82.1%$349/sqft |
Source: MetroList Services of CA #226121573 Report a problem | ||
| 1/21/2016 | Sold | $335,000$191/sqft |
Source: MetroList Services of CA #15072521 Report a problem | ||
Public tax history
| Year | Property taxes | Tax assessment |
|---|---|---|
| 2026 | -- | $404,496 +2% |
| 2025 | $2,560 +7.5% | $396,565 +2% |
| 2024 | $2,381 -0.9% | $388,790 +2% |
| 2023 | $2,403 -1.5% | $381,168 +2% |
| 2022 | $2,440 +1.4% | $373,695 +2% |
| 2021 | $2,406 -0.6% | $366,368 +1% |
| 2020 | $2,420 +1.1% | $362,612 +2% |
| 2019 | $2,394 +0.8% | $355,503 +2% |
| 2018 | $2,376 +51.2% | $348,533 +2% |
| 2017 | $1,572 -58.3% | $341,700 +0.5% |
| 2016 | $3,770 +358.4% | $340,109 +327.6% |
| 2015 | $822 +6% | $79,540 +2% |
| 2014 | $776 | $77,983 +0.5% |
| 2013 | -- | $77,630 +2% |
| 2012 | -- | $76,108 +2% |
| 2011 | -- | $74,616 +0.8% |
| 2010 | -- | $74,058 -0.2% |
| 2009 | -- | $74,235 +2% |
| 2008 | -- | $72,779 +2% |
| 2007 | -- | $71,352 +2% |
| 2006 | -- | $69,954 +2% |
| 2005 | -- | $68,582 +2% |
| 2004 | -- | $67,238 +1.9% |
| 2003 | -- | $66,006 +4% |
| 2002 | -- | $63,443 |
| 2001 | -- | $63,443 |
Find assessor info on the county website
Monthly payment
Est. payment
Payment breakdown
Explore the cost of this home by adjusting the details. Changes won't be saved.Climate risks
Neighborhood: 95376


Similar homes
- $589,9503 bd2 ba1.8k sqft115 Hollywood Ave, Tracy, CA 95376For Sale
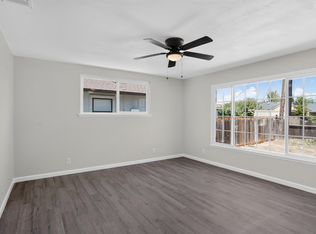 MLS ID #226120850, Armando Magana. MetroList Services of CA
- $599,9954 bd3 ba2.2k sqft16 Pereira Ave, Tracy, CA 95376For Sale
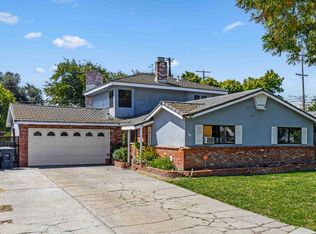 MLS ID #226121545, Carlos Gutierrez. MetroList Services of CA
- $--3 bd1 ba1k sqft236 W Whittier Ave, Tracy, CA 95376Auction
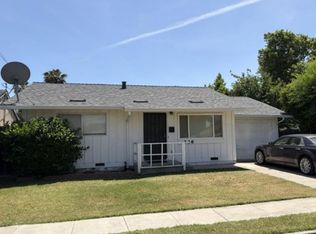 Xome
- $--4 bd3 ba1.6k sqft1532 Reef Ct, Tracy, CA 95376Auction
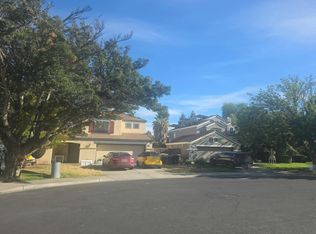 Auction.com 2
