Discover the comfort and classic appeal of 1581 Valerie Ln in Tracy, CA. This inviting four-bedroom, two and half bathroom home is move-in ready. Offering a seamless blend of traditional design and modern functionality that creates a welcoming environment from the moment you step through the front door. The heart of the home is an expansive open-concept kitchen, where sleek stone counters provide a sophisticated workspace that flows directly into the living area. This layout is designed for effortless daily living, ensuring that those in the kitchen remain connected to the activities and conversations taking place in the main living space. The primary bedroom provides a private retreat, complete with the convenience of an ensuite bathroom. This setup offers a functional, personal sanctuary designed for comfort at the start and end of every day. Beyond the interior, this property maximizes its utility with a private yard and a patio that invites outdoor relaxation or low-maintenance entertaining. The attached garage adds a layer of convenience and secure storage, rounding out a home that balances practicality with a comfortable, well-rounded lifestyle. Come see how this inviting home perfectly aligns with your vision of comfort and ease.
Active
$589,000
1581 Valerie Ln, Tracy, CA 95376
4beds
1,833sqft
Single Family Residence
Built in 2006
5,601 Square Feet Lot
$584,200 Zestimate®
$321/sqft
$-- HOA
What's special
Private yardEnsuite bathroomSleek stone countersExpansive open-concept kitchen
- 7 days
- 490
- 34
Likely to sell faster than
Zillow last checked:
Listing updated:
Listed by:
Robert Pombo DRE #01318881 209-321-2272,
Pombo Real Estate,
Natalie Pombo DRE #01311616 209-321-5353,
Pombo Real Estate
Source: MetroList Services of CA,MLS#: 226128446Originating MLS: MetroList Services, Inc.
Facts & features
Interior
Bedrooms & bathrooms
- Bedrooms: 4
- Bathrooms: 3
- Full bathrooms: 2
- Partial bathrooms: 1
Dining room
- Features: Other
Kitchen
- Features: Granite Counters
Heating
- Central
Cooling
- Ceiling Fan(s)
Appliances
- Laundry: In Garage
Features
- Flooring: Simulated Wood, Laminate, Tile
- Has fireplace: No
Interior area
- Total interior livable area: 1,833 sqft
Property
Parking
- Total spaces: 2
- Parking features: Attached, Garage Door Opener
- Attached garage spaces: 2
Features
- Fencing: Wood
Lot
- Size: 5,601 Square Feet
- Features: Manual Sprinkler F&R
Details
- Parcel number: 232240500000
- Zoning: SFR
- Special conditions: Standard
Construction
Type & style
- Home type: SingleFamily
- Property subtype: Single Family Residence
Materials
- Stucco, Wood
- Foundation: Slab
- Roof: Composition
Condition
- Year built: 2006
Utilities & green energy
- Electric: 220 Volts in Laundry
- Sewer: Public Sewer
- Water: Public
- Utilities for property: Sewer Connected, Natural Gas Available
Community & HOA
Location
- Region: Tracy
Financial & listing details
- Price per square foot: $321/sqft
- Tax assessed value: $422,625
- Price range: $589K - $589K
- Date on market: 10/15/2026
Estimated market value
$584,200
$555,000 - $613,000
$3,021/mo
Price history
| Date | Event | Price |
|---|---|---|
| 10/15/2026 | Listed for sale | $589,000$321/sqft |
Source: MetroList Services of CA #226128446 Report a problem | ||
| 10/31/2017 | Listing removed | $1,900$1/sqft |
Source: Pombo Real Estate Report a problem | ||
| 9/22/2017 | Listed for rent | $1,900$1/sqft |
Source: Zillow Rental Manager Report a problem | ||
Public tax history
| Year | Property taxes | Tax assessment |
|---|---|---|
| 2026 | -- | $422,625 +2% |
| 2025 | $4,777 +8.5% | $414,339 +2% |
| 2024 | $4,401 +1.6% | $406,216 +2% |
| 2023 | $4,333 +2.1% | $398,252 +2% |
| 2022 | $4,245 +1.2% | $390,444 +2% |
| 2021 | $4,196 +0.7% | $382,789 +1% |
| 2020 | $4,168 +1.6% | $378,865 +2% |
| 2019 | $4,103 +1.7% | $371,437 +2% |
| 2018 | $4,034 +5.3% | $364,155 +2% |
| 2017 | $3,832 -1.2% | $357,015 +2% |
| 2016 | $3,880 +26.5% | $350,016 +1.5% |
| 2015 | $3,067 | $344,762 +20.5% |
| 2014 | $3,067 | $286,000 +30% |
| 2013 | -- | $220,000 +25% |
| 2012 | -- | $176,000 -7.9% |
| 2011 | -- | $191,000 -18.7% |
| 2010 | -- | $235,000 -8.2% |
| 2009 | -- | $256,000 -18.8% |
| 2008 | -- | $315,462 +2% |
| 2007 | -- | $309,276 +26.1% |
| 2006 | -- | $245,212 +1544.2% |
| 2005 | -- | $14,914 +2% |
| 2004 | -- | $14,621 +1.9% |
| 2003 | -- | $14,353 +4% |
| 2002 | -- | $13,796 |
| 2001 | -- | $13,796 |
Find assessor info on the county website
Monthly payment
Est. payment
Payment breakdown
Explore the cost of this home by adjusting the details. Changes won't be saved.Climate risks
Neighborhood: 95376
Similar homes
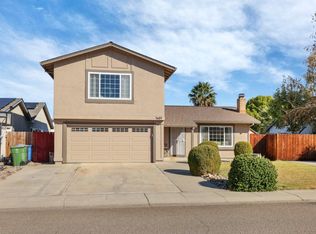
- $610,0004 bd2 ba1.4k sqft1580 Griffith Pl, Tracy, CA 95376For Sale
 MLS ID #226129075, Bana Sabbouh. MetroList Services of CA
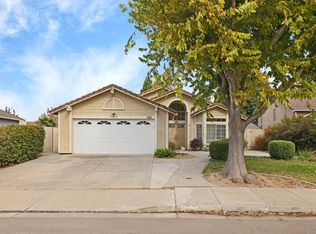
- $560,0004 bd3 ba1.5k sqft1631 Bondy Ln, Tracy, CA 95376For Sale
 MLS ID #226101812, Ernie Walker. MetroList Services of CA
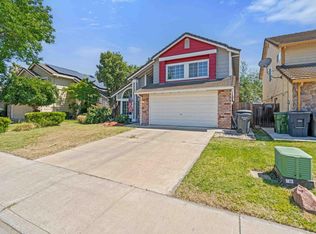
- $645,0003 bd2 ba1.6k sqft1885 Foxwood Dr, Tracy, CA 95376For Sale
 MLS ID #226130754, Maria Reyna. MetroList Services of CA
- $599,9993 bd3 ba1.8k sqft132 Henry Ct, Tracy, CA 95376For Sale
 MLS ID #226129669, Randy Thomas. MetroList Services of CA
