• MORE HOME! LOWER RATE! BETTER SAVINGS!• Inquire w/ L/A on a potential 5.625% Interest Rate on a 30 Year Conventional Mortgage! • Beautifully Updated • Sold Fully Furnished • Paid-Off Solar • No HOA or Mello-Roos! Discover this beautifully remodeled, move-in-ready home in Tracy’s desirable Jefferson School District. Offering 4 bedrooms, 3 full baths and a den/multi-purpose room (that could easily serve as a 5th bedroom), this spacious home features soaring ceilings, abundant natural light, and a convenient main-level bedroom with a full bath—perfect for guests, multigenerational living, or a home office. Step inside to find modern LVP flooring, fresh interior paint, and a beautifully remodeled kitchen featuring quartz countertops, sleek charcoal cabinetry, a custom backsplash, stainless steel appliances, and a generous island. Move-in ready and packed with value! Enjoy fully paid-off solar panels, a certified roof with warranty, a spacious garage, and all furnishings and electronics pictured in the listing included at no additional cost! Escape to your own private garden retreat, complete with an expansive patio, charming gazebo, grapevines, cherry and orange trees, and beautiful roses. Just steps from Wanda Hirsch Elementary and a neighborhood playground, with shopping, dining, and everyday conveniences minutes away. No HOA and no Mello-Roos! Ask about attractive financing options and potential incentives! With modern upgrades, energy savings, a beautiful backyard, and the convenience of a fully furnished home, this exceptional property is ready for you to move right in!
For sale
$674,990
752 Longfellow St, Tracy, CA 95376
4beds
2,294sqft
Residential, Single Family Residence
Built in 1994
5,600 Square Feet Lot
$666,600 Zestimate®
$294/sqft
$-- HOA
What's special
Beautifully remodeledSpacious garageCherry and orange treesAbundant natural lightGenerous islandModern lvp flooringBeautiful roses
- 8 days
- 777
- 54
Zillow last checked:
Listing updated:
Listed by:
James Cappello DRE #01336520 925-354-1200,
Redfin
Source: Bay East AOR,MLS#: 41152033
Facts & features
Interior
Bedrooms & bathrooms
- Bedrooms: 4
- Bathrooms: 3
- Full bathrooms: 3
Rooms
- Room types: 1 Bedroom, 1 Bath, Den, Office, Bonus Room
Kitchen
- Features: Counter - Solid Surface, Stone Counters, Dishwasher, Eat-in Kitchen, Disposal, Gas Range/Cooktop, Ice Maker Hookup, Kitchen Island, Microwave, Pantry, Range/Oven Free Standing, Refrigerator, Self-Cleaning Oven, Updated Kitchen
Heating
- Central
Cooling
- Ceiling Fan(s), Central Air
Appliances
- Included: Dishwasher, Gas Range, Plumbed For Ice Maker, Microwave, Free-Standing Range, Refrigerator, Self Cleaning Oven, Washer, Gas Water Heater, Dryer
- Laundry: Gas Dryer Hookup, Laundry Room, Cabinets
Features
- Counter - Solid Surface, Pantry, Updated Kitchen
- Flooring: Tile, Vinyl
- Windows: Window Coverings
- Number of fireplaces: 1
- Fireplace features: Family Room, Gas
Interior area
- Total structure area: 2,294
- Total interior livable area: 2,294 sqft
Video & virtual tour
Property
Parking
- Total spaces: 3
- Parking features: Attached, Direct Access, Garage Faces Front, Garage Door Opener
- Garage spaces: 3
Features
- Levels: Two
- Stories: 2
- Patio & porch: Patio, Covered
- Exterior features: Garden/Play, Garden
- Pool features: None
- Fencing: Fenced
Lot
- Size: 5,600 Square Feet
- Features: Level, Back Yard, Front Yard, Sprinklers In Rear, Side Yard, Landscape Back, Landscape Front
Details
- Parcel number: 242280160000
- Special conditions: Standard
- Other equipment: Irrigation Equipment
Construction
Type & style
- Home type: SingleFamily
- Architectural style: Contemporary
- Property subtype: Residential, Single Family Residence
Materials
- Stucco
- Roof: Cement
Condition
- Existing
- New construction: No
- Year built: 1994
Utilities & green energy
- Electric: Photovoltaics Seller Owned
- Sewer: Public Sewer
- Water: Public District (Irrigat)
- Utilities for property: Cable Available, Internet Available
Community & HOA
Community
- Security: Fire Sprinkler System, Carbon Monoxide Detector(s), Double Strapped Water Heater
- Subdivision: Brittany Saxony
HOA
- Has HOA: No
Location
- Region: Tracy
Financial & listing details
- Price per square foot: $294/sqft
- Tax assessed value: $640,363
- Price range: $675K - $675K
- Date on market: 10/22/2026
- Listing agreement: Excl Right
- Listing terms: CalHFA,Cash,Conventional,1031 Exchange,FHA,VA Loan
Estimated market value
$666,600
$633,000 - $700,000
$3,211/mo
Price history
| Date | Event | Price |
|---|---|---|
| 10/23/2026 | Listed for sale | $674,990+16.4%$294/sqft |
Source:  Bay East AOR #41152033 Report a problem | ||
| 10/13/2020 | Sold | $580,000+7.4%$253/sqft |
Source: MetroList Services of CA #20054116 Report a problem | ||
| 9/15/2020 | Pending sale | $540,000$235/sqft |
Source: eXp Realty of California Inc. #20054116 Report a problem | ||
| 9/11/2020 | Listed for sale | $540,000+162.1%$235/sqft |
Source: eXp Realty of California Inc. #20054116 Report a problem | ||
| 5/16/1995 | Sold | $206,000$90/sqft |
Source: Public Record Report a problem | ||
Public tax history
| Year | Property taxes | Tax assessment |
|---|---|---|
| 2026 | -- | $640,363 +2% |
| 2025 | $7,409 +8.4% | $627,808 +2% |
| 2024 | $6,834 +1.6% | $615,499 +2% |
| 2023 | $6,726 +2.1% | $603,432 +2% |
| 2022 | $6,588 +1.2% | $591,600 +2% |
| 2021 | $6,508 +73.7% | $580,000 +74.2% |
| 2020 | $3,746 +1.7% | $332,941 +2% |
| 2019 | $3,684 -4.6% | $326,414 +2% |
| 2018 | $3,861 +4.9% | $320,014 +2% |
| 2017 | $3,682 -0.8% | $313,740 +2% |
| 2016 | $3,712 +6.1% | $307,589 +1.5% |
| 2015 | $3,497 | $302,970 +2% |
| 2014 | $3,497 | $297,035 +1% |
| 2013 | -- | $294,000 +14.4% |
| 2012 | -- | $257,000 -1.9% |
| 2011 | -- | $262,000 -7.1% |
| 2010 | -- | $282,092 +9.8% |
| 2009 | -- | $257,000 -7.3% |
| 2008 | -- | $277,220 +2% |
| 2007 | -- | $271,785 +2% |
| 2006 | -- | $266,455 +2% |
| 2005 | -- | $261,233 +2% |
| 2004 | -- | $256,113 +1.9% |
| 2003 | -- | $251,419 +4% |
| 2002 | -- | $241,659 |
| 2001 | -- | $241,659 |
Find assessor info on the county website
Monthly payment
Est. payment
Payment breakdown
Explore the cost of this home by adjusting the details. Changes won't be saved.Climate risks
Neighborhood: 95376

Similar homes
- $655,0004 bd3 ba2k sqft96 Lavender Ct, Tracy, CA 95376For Sale
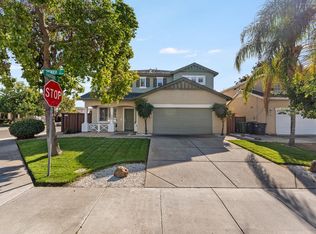 MLS ID #226133373, Juliana Lanier. MetroList Services of CA
- $--4 bd3 ba1.6k sqft1532 Reef Ct, Tracy, CA 95376AuctionAuction.com 2
- $695,0005 bd3 ba2.3k sqft2975 Savanna Dr, Tracy, CA 95377For Sale
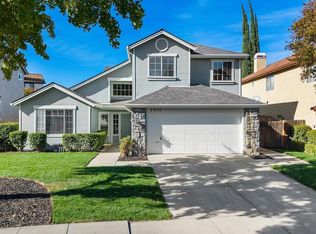 MLS ID #226131970, Jack Klemm. MetroList Services of CA
- $695,0005 bd3 ba2.9k sqft761 Petrig St, Tracy, CA 95376For Sale
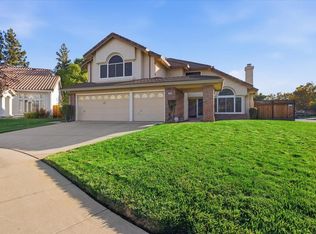 MLS ID #226128610, Leanne Staas. MetroList Services of CA
