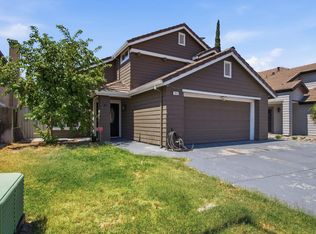
Rarely does a home check so many boxes! On a premium corner lot, tucked away on a quiet court. Built in 2004 with NO HOA, this move-in-ready home offers an ideal combination of space, comfort, and modern upgrades. Features 4 bedrooms and 3 full bathrooms, including a main-level bedroom and full bathroom—perfect for multi-generational living, guests, or a private home office. A spacious 3-car garage provides abundant parking, extra storage, and the flexibility for a home gym, workshop, or hobby space. Step inside to soaring ceilings and abundant natural light that create an open, airy feel throughout. Beautiful wood flooring flows throughout the home, complemented by custom designer window treatments that add elegance and warmth. Whole house has been upgraded with ceiling light fixtures for added comfort and convenience. The thoughtfully designed floor plan includes both a formal living room and a separate family room, providing flexible spaces for entertaining, relaxing, or everyday family living. The spacious kitchen features stainless steel appliances, ample cabinetry, and plenty of workspace, making it ideal for home chefs and gathering Enjoy year-round comfort with a dual-zone HVAC system, allowing independent temperature control for the upstairs and downstairs living areas. Situated on a large premium corner lot, the beautifully renovated backyard offers the perfect outdoor retreat with mature fruit trees, a new fence, and plenty of room for entertaining, gardening, or simply enjoying California living. Highlights: /Front door facing east /No HOA /Large Premium Corner Lot /Quiet Court Location /4 Bedrooms | 3 Full Bathrooms /Main-Level Bedroom & Full Bathroom /Soaring High Ceilings /Wood Flooring Throughout /Separate Living & Family Rooms /Stainless Steel Appliances /Dual-Zone HVAC System /Custom Designer Window Treatments /Ceiling Light Fixtures in Every Bedroom /Beautifully Renovated Backyard /Mature Fruit Trees /New Backyard Fence /Spacious 3-Car Garage
For sale
Price cut: $10K (9/2)
$669,900
2135 Devin Ct, Tracy, CA 95376
4beds
1,954sqft
Residential, Single Family Residence
Built in 2004
5,675 Square Feet Lot
$663,900 Zestimate®
$343/sqft
$-- HOA
What's special
Mature fruit treesAbundant natural lightQuiet court locationAmple cabinetryNew backyard fenceSeparate family roomPremium corner lot
- 54 days
- 575
- 48
Zillow last checked:
Listing updated:
Listed by:
Connie Tan DRE #01980968 510-552-2589,
Legend Realty & Finance Group
Source: Bay East AOR,MLS#: 41144058
Facts & features
Interior
Bedrooms & bathrooms
- Bedrooms: 4
- Bathrooms: 3
- Full bathrooms: 3
Rooms
- Room types: 1 Bedroom, 1 Bath, Main Entry, Baths Other, Primary Bathroom, Primary Bedroom
Kitchen
- Features: Tile Counters, Dishwasher, Electric Range/Cooktop, Disposal
Heating
- Central
Cooling
- Central Air
Appliances
- Included: Dishwasher, Electric Range
- Laundry: Cabinets, Inside
Features
- Flooring: Tile, Wood
- Number of fireplaces: 1
- Fireplace features: Family Room
Interior area
- Total structure area: 1,954
- Total interior livable area: 1,954 sqft
Property
Parking
- Total spaces: 3
- Parking features: Attached
- Garage spaces: 3
Features
- Levels: Two
- Stories: 2
- Pool features: None
- Fencing: Fenced
Lot
- Size: 5,675 Square Feet
- Features: Corner Lot, Back Yard, Side Yard
Details
- Parcel number: 246330360000
- Special conditions: Standard
- Other equipment: Irrigation Equipment
Construction
Type & style
- Home type: SingleFamily
- Property subtype: Residential, Single Family Residence
Materials
- Brick, Stone, Stucco, Wood
- Roof: Composition
Condition
- Existing
- New construction: No
- Year built: 2004
Utilities & green energy
- Electric: No Solar, 220 Volts in Laundry
- Sewer: Public Sewer
- Water: Meter on Site
Community & HOA
Community
- Security: Carbon Monoxide Detector(s), Smoke Detector(s)
- Subdivision: Other
HOA
- Has HOA: No
Location
- Region: Tracy
Financial & listing details
- Price per square foot: $343/sqft
- Tax assessed value: $551,272
- Price range: $669.9K - $669.9K
- Date on market: 8/6/2026
- Listing agreement: Excl Right
- Listing terms: Cash,Conventional,1031 Exchange,FHA,VA Loan
- Electric utility on property: Yes
Estimated market value
$663,900
$631,000 - $697,000
$2,884/mo
Price history
| Date | Event | Price |
|---|---|---|
| 9/2/2026 | Price change | $669,900-1.5%$343/sqft |
Source:  Bay East AOR #41144058 Report a problem Bay East AOR #41144058 Report a problem | ||
| 8/6/2026 | Listed for sale | $679,900+43.1%$348/sqft |
Source: Bay East AOR #41144058 Report a problem | ||
| 8/30/2019 | Listing removed | $2,395$1/sqft |
Source: Silver Creek Property Management Report a problem | ||
| 8/15/2019 | Price change | $2,395-4%$1/sqft |
Source: Silver Creek Property Management Report a problem | ||
| 7/28/2019 | Listed for rent | $2,495$1/sqft |
Source: Silver Creek Property Management Report a problem | ||
| 1/9/2018 | Sold | $475,000$243/sqft |
Source: MetroList Services of CA #17074799 Report a problem | ||
| 12/8/2017 | Pending sale | $475,000+2.2%$243/sqft |
Source: Berkshire Hathaway HomeService #17074799 Report a problem | ||
| 12/1/2017 | Listed for sale | $464,900+27.4%$238/sqft |
Source: Berkshire Hathaway HomeService #17074799 Report a problem | ||
| 2/13/2004 | Sold | $365,000$187/sqft |
Source: Public Record Report a problem | ||
Public tax history
| Year | Property taxes | Tax assessment |
|---|---|---|
| 2026 | -- | $551,272 +2% |
| 2025 | $7,550 +7.4% | $540,464 +2% |
| 2024 | $7,031 +1.7% | $529,867 +2% |
| 2023 | $6,915 -1.2% | $519,479 +2% |
| 2022 | $7,000 +2.3% | $509,294 +2% |
| 2021 | $6,846 +1.2% | $499,309 +1% |
| 2020 | $6,766 +1.7% | $494,190 +2% |
| 2019 | $6,655 +3.4% | $484,500 +6.3% |
| 2018 | $6,437 +4.5% | $455,636 +2% |
| 2017 | $6,157 -0.5% | $446,703 +2% |
| 2016 | $6,188 +22.2% | $437,945 +9.2% |
| 2015 | $5,064 | $401,000 +14.2% |
| 2014 | $5,064 | $351,000 +36.6% |
| 2013 | -- | $257,000 +9.8% |
| 2012 | -- | $234,000 -2.5% |
| 2011 | -- | $240,000 -7.7% |
| 2010 | -- | $260,000 -32.7% |
| 2009 | -- | $386,529 |
| 2008 | -- | $386,529 -0.1% |
| 2007 | -- | $386,967 +2% |
| 2006 | -- | $379,382 +2% |
| 2005 | -- | $371,943 +135.2% |
| 2004 | -- | $158,145 +527.4% |
| 2003 | -- | $25,208 |
Find assessor info on the county website
Monthly payment
Est. payment
Payment breakdown
Explore the cost of this home by adjusting the details. Changes won't be saved.Climate risks
Neighborhood: 95376


Similar homes
- $724,9004 bd3 ba1.9k sqft441 De Bord Dr, Tracy, CA 95376For Sale
 MLS ID #ML82057753, Jason Shi. MLSListings Inc
 - $659,9993 bd3 ba1.8k sqft102 Henry Ct, Tracy, CA 95376For Sale
 MLS ID #226111352, Naidy Nova Ceja. MetroList Services of CA
 - $629,9993 bd3 ba1.8k sqft132 Henry Ct, Tracy, CA 95376For Sale
 MLS ID #226110016, Randy Thomas. MetroList Services of CA
 - $649,0004 bd3 ba1.7k sqft2025 Homer Henry Ct, Tracy, CA 95376For Sale
 MLS ID #226106978, Jag Mokha. MetroList Services of CA
