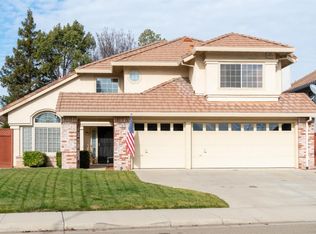
Classic, Spacious & Full of Possibilities! Welcome to this well-maintained 4/5-bedroom (flex room), 3-bath home nestled on a peaceful cul-de-sac in a beautiful neighborhood. With a desirable downstairs bedroom and full bath, this home offers exceptional flexibility for guests, multigenerational living, or a private home office.The spacious floor plan features a great room adjoining the kitchen, complete with generous counter space and a convenient wet bar perfect for entertaining. Enjoy both a formal dining/living room and a casual eat-in kitchen area for everyday living. Upstairs, you'll find four additional bedrooms, providing plenty of room for everyone. A 3-car garage adds valuable storage and parking, while paid-in-full solar panels provide the opportunity for significant energy savings. Exterior solar shades on all windows add another layer of comfort and efficiency. Ideally located near shopping, transportation, and a lovely neighborhood park. This home offers a wonderful opportunity to create a space that reflects your own style and vision while enjoying the comfort of an established, desirable neighborhood.
Active
Price cut: $43.9K (10/1)
$705,000
761 Petrig St, Tracy, CA 95376
4beds
2,961sqft
Single Family Residence
Built in 1992
7,222 Square Feet Lot
$700,000 Zestimate®
$238/sqft
$-- HOA
What's special
Spacious floor planGenerous counter spaceCasual eat-in kitchen area
- 48 days
- 637
- 33
Zillow last checked:
Listing updated:
Listed by:
Gwen Jarvis DRE #01337721 916-276-1576,
Gwen Jarvis, Broker
Source: MetroList Services of CA,MLS#: 226107234Originating MLS: MetroList Services, Inc.
Facts & features
Interior
Bedrooms & bathrooms
- Bedrooms: 4
- Bathrooms: 3
- Full bathrooms: 3
Primary bedroom
- Features: Walk-In Closet, Sitting Area
Primary bathroom
- Features: Closet, Shower Stall(s), Double Vanity, Soaking Tub, Window
Dining room
- Features: Dining/Living Combo
Kitchen
- Features: Breakfast Area, Pantry Closet, Kitchen Island, Kitchen/Family Combo, Tile Counters
Heating
- Central
Cooling
- Central Air
Appliances
- Laundry: Cabinets, Hookups Only, Inside Room
Features
- Flooring: Carpet, Tile, Vinyl
- Number of fireplaces: 2
- Fireplace features: Gas Log
Interior area
- Total interior livable area: 2,961 sqft
Property
Parking
- Total spaces: 3
- Parking features: Garage Door Opener, Garage Faces Front
- Garage spaces: 3
Features
- Levels: Two
- Stories: 2
Lot
- Size: 7,222 Square Feet
- Features: Auto Sprinkler F&R, Corner Lot, Cul-De-Sac, Low Maintenance
- Topography: Level,Level
Details
- Parcel number: 242160600000
- Zoning: SFR
- Special conditions: Offer As Is
Construction
Type & style
- Home type: SingleFamily
- Architectural style: Contemporary
- Property subtype: Single Family Residence
Materials
- Frame
- Foundation: Slab
- Roof: Tile
Condition
- Year built: 1992
Utilities & green energy
- Electric: 220 Volts
- Sewer: Sewer in Street
- Water: Public, Meter on Site
- Utilities for property: Sewer In & Connected, Solar
Green energy
- Energy generation: Solar
Community & HOA
Location
- Region: Tracy
Financial & listing details
- Price per square foot: $238/sqft
- Tax assessed value: $474,489
- Price range: $705K - $705K
- Date on market: 8/26/2026
Estimated market value
$700,000
$665,000 - $735,000
$3,441/mo
Price history
| Date | Event | Price |
|---|---|---|
| 10/1/2026 | Price change | $705,000-5.9%$238/sqft |
Source: MetroList Services of CA #226107234 Report a problem | ||
| 8/26/2026 | Listed for sale | $748,900-6.3%$253/sqft |
Source: MetroList Services of CA #226107234 Report a problem | ||
| 5/7/2026 | Listing removed | $799,000$270/sqft |
Source: MetroList Services of CA #225146577 Report a problem | ||
| 11/23/2025 | Listed for sale | $799,000-4%$270/sqft |
Source: MetroList Services of CA #225146577 Report a problem | ||
| 11/23/2025 | Listing removed | $832,000$281/sqft |
Source: MetroList Services of CA #225096808 Report a problem | ||
| 7/22/2025 | Listed for sale | $832,000-6.9%$281/sqft |
Source: MetroList Services of CA #225096808 Report a problem | ||
| 7/21/2025 | Listing removed | -- |
Source: Owner Report a problem | ||
| 7/8/2025 | Listed for sale | $894,000$302/sqft |
Source: Owner Report a problem | ||
Public tax history
| Year | Property taxes | Tax assessment |
|---|---|---|
| 2026 | -- | $474,489 +2% |
| 2025 | $5,464 +8.4% | $465,186 +2% |
| 2024 | $5,041 +1.6% | $456,066 +2% |
| 2023 | $4,960 +2.1% | $447,124 +2% |
| 2022 | $4,856 +1.3% | $438,357 +2% |
| 2021 | $4,795 +0.7% | $429,763 +1% |
| 2020 | $4,761 +1.7% | $425,357 +2% |
| 2019 | $4,683 -3.3% | $417,018 +2% |
| 2018 | $4,843 +5% | $408,842 +2% |
| 2017 | $4,615 -0.9% | $400,826 +2% |
| 2016 | $4,657 +6.4% | $392,967 +1.5% |
| 2015 | $4,378 | $387,065 +2% |
| 2014 | $4,378 | $379,485 +16.1% |
| 2013 | -- | $327,000 +16.8% |
| 2012 | -- | $280,000 -8.2% |
| 2011 | -- | $305,000 -9.8% |
| 2010 | -- | $338,000 +8.7% |
| 2009 | -- | $311,000 -12.2% |
| 2008 | -- | $354,164 +2% |
| 2007 | -- | $347,221 +2% |
| 2006 | -- | $340,415 +2% |
| 2005 | -- | $333,742 +2% |
| 2004 | -- | $327,199 +1.9% |
| 2003 | -- | $321,202 +4% |
| 2002 | -- | $308,733 |
| 2001 | -- | $308,733 |
Find assessor info on the county website
Monthly payment
Est. payment
Payment breakdown
Explore the cost of this home by adjusting the details. Changes won't be saved.Climate risks
Neighborhood: 95376
Similar homes
- $679,9994 bd3 ba2.2k sqft1920 Tahoe Cir, Tracy, CA 95376For Sale
 MLS ID #226071848, Eva Cedillo. MetroList Services of CA
 - $667,0004 bd3 ba2k sqft1120 Candlewood Dr, Tracy, CA 95376For Sale
 MLS ID #ML82063447, Ramiro Rodriguez. MLSListings Inc
 - $724,9004 bd3 ba1.9k sqft441 De Bord Dr, Tracy, CA 95376For Sale
 MLS ID #ML82057753, Jason Shi. MLSListings Inc
 - $649,9004 bd3 ba1.9k sqft2135 Devin Ct, Tracy, CA 95376For Sale
 MLS ID #41144058, Connie Tan. Bay East AOR
