SOLAR PAID OFF. about $50,000 value. Spacious 5-bedroom, 3.5-bath home in Elissagaray Ranch set on a generous 9,784 sq. ft. lot with a 3-car garage. The flexible floor plan features a main-level primary suite with backyard access, plus a second room . The kitchen offers granite countertops, center island, gas cooktop, double ovens, and lots of cabinetry, opening to the family room. Upstairs includes additional bedrooms and two full baths, including a junior suite with its own private bathroom and walk-in closet ideal for guests or extended family. Step outside to an entertainer's backyard with a built-in Gunite pool, multiple patio areas and lots of fruit trees, Oranges, Lemon, Fig, Olives,etc, and storage shed. Other upgrades include plantation shutters, ceiling fans, water softener, EV charger, laundry room with sink and cabinets, and a versatile 3rd garage space currently used as an office. A well-rounded home offering space, functionality, and a great outdoor lifestyle ready for its next owner in a beautiful neighborhood.
Active
$929,000
1583 Roger Dr, Tracy, CA 95304
5beds
3,698sqft
Single Family Residence
Built in 2004
9,783 Square Feet Lot
$907,700 Zestimate®
$251/sqft
$-- HOA
What's special
Center islandBuilt-in gunite poolLots of cabinetryGranite countertopsDouble ovensMultiple patio areasGas cooktop
- 19 days
- 791
- 58
Likely to sell faster than
Zillow last checked:
Listing updated:
Listed by:
Emad Basma DRE #01441193 209-914-4751,
Agent 4 Life
Source: MetroList Services of CA,MLS#: 226119371Originating MLS: MetroList Services, Inc.
Facts & features
Interior
Bedrooms & bathrooms
- Bedrooms: 5
- Bathrooms: 4
- Full bathrooms: 3
- Partial bathrooms: 1
Primary bathroom
- Features: Double Vanity, Marble, Tub, Walk-In Closet(s)
Dining room
- Features: Breakfast Nook, Formal Room, Dining/Family Combo, Space in Kitchen, Formal Area
Kitchen
- Features: Granite Counters, Kitchen Island
Heating
- Central, Natural Gas
Cooling
- Ceiling Fan(s), Central Air, Wall Unit(s), Window Unit(s)
Appliances
- Included: Built-In Electric Oven, Gas Cooktop, Range Hood, Ice Maker, Dishwasher, Disposal, Microwave, Double Oven
- Laundry: Cabinets, Sink, Hookups Only, Inside, Inside Room
Features
- Flooring: Carpet, Tile
- Number of fireplaces: 1
- Fireplace features: Family Room
Interior area
- Total interior livable area: 3,698 sqft
Video & virtual tour
Property
Parking
- Total spaces: 3
- Parking features: Attached, Garage Door Opener, Garage Faces Front
- Attached garage spaces: 3
Features
- Levels: Two
- Stories: 2
- Exterior features: Fire Pit
- Has private pool: Yes
- Pool features: In Ground, On Lot, Fenced, Gunite
- Fencing: Back Yard
Lot
- Size: 9,783 Square Feet
- Features: Auto Sprinkler F&R
Details
- Additional structures: Pergola, Gazebo, Shed(s), Storage
- Parcel number: 252340360000
- Zoning: Residential
- Special conditions: Other
Construction
Type & style
- Home type: SingleFamily
- Architectural style: Contemporary
- Property subtype: Single Family Residence
Materials
- Brick, Stucco, Wood
- Foundation: Slab
- Roof: Composition
Condition
- Year built: 2004
Utilities & green energy
- Electric: 220 Volts, See Remarks, Other
- Sewer: Public Sewer
- Water: Public, Meter on Site
- Utilities for property: Public, Solar
Green energy
- Energy generation: Solar
Community & HOA
Community
- Subdivision: Elissagaray Ranch
Location
- Region: Tracy
Financial & listing details
- Price per square foot: $251/sqft
- Tax assessed value: $609,171
- Price range: $929K - $929K
- Date on market: 9/24/2026
- Road surface type: Asphalt, Paved
Estimated market value
$907,700
$862,000 - $953,000
$4,005/mo
Price history
| Date | Event | Price |
|---|---|---|
| 9/24/2026 | Listed for sale | $929,000-4.7%$251/sqft |
Source: MetroList Services of CA #226119371 Report a problem | ||
| 8/4/2026 | Listing removed | $975,000$264/sqft |
Source: MetroList Services of CA #226032097 Report a problem | ||
| 7/7/2026 | Price change | $975,000-7.1%$264/sqft |
Source: MetroList Services of CA #226032097 Report a problem | ||
| 3/20/2026 | Listed for sale | $1,049,000-3.3%$284/sqft |
Source: MetroList Services of CA #226032097 Report a problem | ||
| 9/16/2025 | Listing removed | $1,085,000$293/sqft |
Source: MetroList Services of CA #225080022 Report a problem | ||
| 6/19/2025 | Listed for sale | $1,085,000+133.3%$293/sqft |
Source: MetroList Services of CA #225080022 Report a problem | ||
| 3/6/2013 | Sold | $465,000+16.3%$126/sqft |
Source: MetroList Services of CA #13003146 Report a problem | ||
| 1/15/2013 | Sold | $400,000-44.4%$108/sqft |
Source: Public Record Report a problem | ||
| 1/14/2005 | Sold | $719,500+21.8%$195/sqft |
Source:  Bay East AOR #40052764 Report a problem Bay East AOR #40052764 Report a problem | ||
| 1/29/2004 | Sold | $590,500$160/sqft |
Source: Public Record Report a problem | ||
Public tax history
| Year | Property taxes | Tax assessment |
|---|---|---|
| 2026 | -- | $609,171 +2% |
| 2025 | $8,564 -2.6% | $597,228 +2% |
| 2024 | $8,792 +1.9% | $585,519 +2% |
| 2023 | $8,626 +2% | $574,040 +2% |
| 2022 | $8,461 +1.6% | $562,785 +2% |
| 2021 | $8,325 +1% | $551,751 +1% |
| 2020 | $8,243 +3% | $546,094 +2% |
| 2019 | $8,000 +3% | $535,387 +2% |
| 2018 | $7,769 +3.1% | $524,890 +2% |
| 2017 | $7,536 -0.6% | $514,599 +2% |
| 2016 | $7,580 +4.3% | $504,512 +1.5% |
| 2015 | $7,265 | $496,936 +2% |
| 2014 | $7,265 | $487,202 +28.5% |
| 2013 | -- | $379,000 |
| 2012 | -- | $379,000 -6% |
| 2011 | -- | $403,000 -9.2% |
| 2010 | -- | $444,000 +4.5% |
| 2009 | -- | $425,000 -23.3% |
| 2008 | -- | $554,015 -26% |
| 2007 | -- | $748,568 +2% |
| 2006 | -- | $733,890 +21.9% |
| 2005 | -- | $602,259 +29.8% |
| 2004 | -- | $464,000 +459% |
| 2003 | -- | $83,000 |
Find assessor info on the county website
Monthly payment
Est. payment
Payment breakdown
Explore the cost of this home by adjusting the details. Changes won't be saved.Climate risks
Neighborhood: 95304
Similar homes
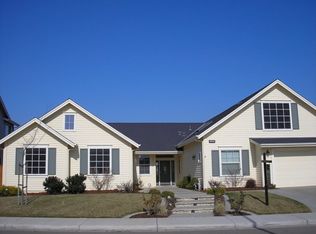
- $919,8884 bd3 ba2.4k sqft1480 Eastlake Cir, Tracy, CA 95304For Sale
 MLS ID #ML82061424, Johnny Angel Tamayo. MLSListings Inc
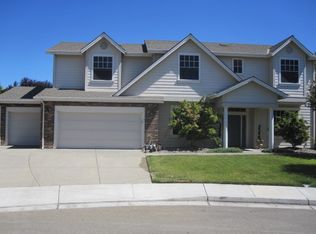
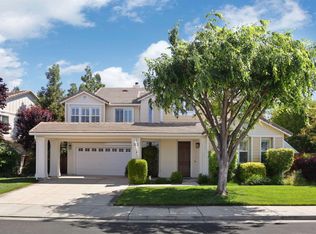
 - $975,0004 bd3 ba3.2k sqft2127 Lighthouse Cir, Tracy, CA 95304For Sale
 MLS ID #226057490, Sherry Dolen. MetroList Services of CA
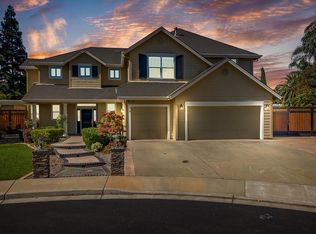
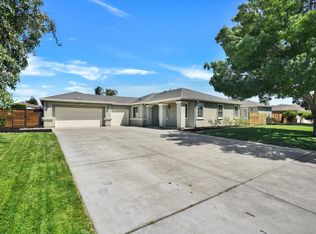
 - $1,000,0004 bd3 ba3k sqft28252 S Lindly Ln, Tracy, CA 95304For Sale
 MLS ID #ML82057581, Elmer G Martinez. MLSListings Inc
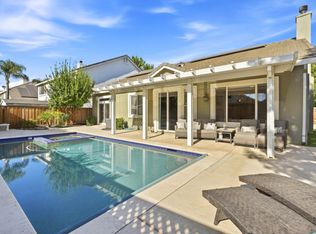
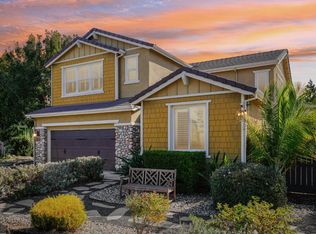
 - $799,0005 bd4 ba2.9k sqft1254 Awahnee Ct, Tracy, CA 95304For Sale
 MLS ID #226109416, Marc Stanley. MetroList Services of CA
