Magnificent Elissagaray Ranch home at the back of the court, over 1/4 acre lot, pool, spa, outdoor kitchen, 3-car garage & workshop!! Many upgrades include new LVP flooring, new plumbing fixtures, newer iron bannister, new carpet & pad, 4 BR's + loft + den/office, lighted ceiling fans in all the BR's, sunscreens on backside windows, large pie-shaped backyard features an inground PebbleSheen pool (newly resurfaced), Acapulco deck with umbrella sleeve, raised spa with spillway, stacked-stone sitting wall with lighting, Cool decking, outdoor kitchen has slab granite counter, stainless appliances, natural gas BBQ, small fridge & warming drawer, Koi pond with re-circ pump, new metal frame front gates, west side has RV access, fire pit, Queen palm trees & fruit trees, basketball court with volleyball option, trampoline and workshop has power & water. The remodeled kitchen includes slab granite counters, Bosch d/w, Dacor oven & m/w, large island with farmhouse apron sink, 3 pendant lights & breakfast bar, 5 burner gas cooktop, under cabinet lighting, new cabinet doors & walk-in pantry with extension, FR has 6-speaker surround sound, LR has stacked-stone face fireplace, custom mantle, plantation shutters & surround sound, downstairs den/office/5th BR has built-in bookcase & surround sound, down full bath is remodeled with marble counter, shiplap accent wall, stall shower with thick glass & marble tile surround, additional bath downstairs, primary BR has double doors, plantation shutters, remodeled bath, 2 new separate vanities, quartz counter, LVP flooring, free-standing porcelain tub, stall shower has floor-to-ceiling porcelain tile surround & bench seat, 2 framed mirrors & walk-in closet with organizer, spacious loft with plantation shutters, hall bath has quartz counter, newer sinks & faucets, LVP, shiplap accent wall, 2nd hall bath also has newer quartz counter, 2 newer sinks, tile to ceiling accent wall & LVP flooring, upstairs laundry has cabinetry and utility sink. Put this one on your list!!
Closed
$1,160,000
2459 Anita Ct, Tracy, CA 95304
4beds
3,767sqft
Single Family Residence
Built in 2003
0.29 Acres Lot
$1,165,300 Zestimate®
$308/sqft
$4,344 Estimated rent
Home value
$1,165,300
$1.05M - $1.29M
$4,344/mo
Zestimate® history
Owner options
List your home for rent
$4,344/mo
Rent Zestimate®
Find your next renter with Zillow Rental Manager. Plus, with online applications, you can quickly screen prospective tenants – for free.
$4,344/mo
Rent Zestimate®
Refinance and save
$7,834/mo
Est. payment
Refinancing to a lower rate could help reduce your monthly payments and save thousands over the life of the loan.
$7,834/mo
Est. payment
Explore your selling options
Work with a Zillow partner agent
Leverage their expertise and Zillow's premium Showcase listings to get your home seen by more buyers.
Get startedList with your own agent
Get your home in front of millions of buyers by listing it on Zillow.
Learn how to do itSell it yourself
Take full control of how buyers see your home on Zillow by listing For Sale by Owner (FSBO).
List your homeWhat's special
New plumbing fixturesLarge pie-shaped backyardRaised spa with spillwayAdditional bath downstairsNewer iron bannisterWalk-in pantry with extensionOutdoor kitchen
Zillow last checked:
Listing updated:
Listed by:
Jack Klemm DRE #01004092 209-321-1094,
Klemm Real Estate
Bought with:
Linda Futral, DRE #01257605
Luxicor Real Estate
Source: MetroList Services of CA,MLS#: 226082336Originating MLS: MetroList Services, Inc.
Facts & features
Interior
Bedrooms & bathrooms
- Bedrooms: 4
- Bathrooms: 5
- Full bathrooms: 4
- Partial bathrooms: 1
Rooms
- Room types: Den, Dining Room, Family Room, Kitchen, Laundry, Living Room, Loft
Primary bathroom
- Features: Shower Stall(s), Double Vanity, Tub, Walk-In Closet(s)
Dining room
- Features: Breakfast Nook, Dining/Living Combo
Kitchen
- Features: Granite Counters, Slab Counter, Island w/Sink
Heating
- Central
Cooling
- Central Air
Appliances
- Included: Built-In Electric Oven, Gas Cooktop, Dishwasher, Disposal, Microwave
- Laundry: Laundry Room, Cabinets, Electric Dryer Hookup, Gas Dryer Hookup, Upper Level
Features
- Flooring: Carpet, Tile, Luxury Vinyl Plank
- Number of fireplaces: 1
- Fireplace features: Family Room
Interior area
- Total structure area: 0
- Total interior livable area: 3,767 sqft
Property
Parking
- Total spaces: 3
- Parking features: Attached, Garage Door Opener, Garage Faces Front, Level Driveway/Sidewalks
- Attached garage spaces: 3
Features
- Has private pool: Yes
- Pool features: In Ground, Pool/Spa Combo
- Fencing: Metal,Wood
Lot
- Size: 0.29 Acres
- Dimensions: 12,628 sf
- Features: Cul-De-Sac, Irregular Lot, Landscape Back, Landscape Front
- Topography: Level,Level
Details
- Additional structures: Workshop
- Parcel number: 252340200000
- Zoning: Res
- Special conditions: Standard
Construction
Type & style
- Home type: SingleFamily
- Architectural style: Contemporary
- Property subtype: Single Family Residence
Materials
- Frame, Wood
- Foundation: Concrete, Slab
- Roof: Composition
Condition
- Year built: 2003
Utilities & green energy
- Electric: 220 Volts
- Sewer: Public Sewer
- Water: Public, Meter on Site
- Utilities for property: Cable Connected, Public, Sewer In & Connected, Internet Available, Natural Gas Connected
Community & HOA
Community
- Subdivision: Elissagaray Ranch
Location
- Region: Tracy
Financial & listing details
- Price per square foot: $308/sqft
- Tax assessed value: $736,854
- Price range: $1.2M - $1.2M
- Date on market: 9/20/2026
- Road surface type: Asphalt
Price history
| Date | Event | Price |
|---|---|---|
| 8/13/2026 | Sold | $1,160,000-2.9%$308/sqft |
Source: MetroList Services of CA #226082336 Report a problem | ||
| 7/25/2026 | Pending sale | $1,195,000$317/sqft |
Source: MetroList Services of CA #226082336 Report a problem | ||
| 7/1/2026 | Listed for sale | $1,195,000+117.3%$317/sqft |
Source: MetroList Services of CA #226082336 Report a problem | ||
| 2/20/2008 | Sold | $550,000-32.4%$146/sqft |
Source: MetroList Services of CA #70126126 Report a problem | ||
| 10/23/2007 | Sold | $813,685-14.8%$216/sqft |
Source: Public Record Report a problem | ||
| 5/1/2006 | Sold | $955,000+51.2%$254/sqft |
Source: Public Record Report a problem | ||
| 10/10/2003 | Sold | $631,500$168/sqft |
Source: Public Record Report a problem | ||
Public tax history
| Year | Property taxes | Tax assessment |
|---|---|---|
| 2026 | -- | $736,854 +2% |
| 2025 | $10,095 -1.1% | $722,407 +2% |
| 2024 | $10,205 +1.9% | $708,243 +2% |
| 2023 | $10,018 +1.9% | $694,356 +2% |
| 2022 | $9,827 +1.6% | $680,742 +2% |
| 2021 | $9,676 +0.9% | $667,395 +1% |
| 2020 | $9,587 +2.8% | $660,553 +2% |
| 2019 | $9,324 +2.8% | $647,602 +2% |
| 2018 | $9,073 +3.4% | $634,905 +2% |
| 2017 | $8,776 -0.7% | $622,457 +2% |
| 2016 | $8,837 +10.5% | $610,253 +1.5% |
| 2015 | $8,000 | $601,090 +9.7% |
| 2014 | $8,000 | $548,000 +22% |
| 2013 | -- | $449,000 +17.2% |
| 2012 | -- | $383,000 -10.1% |
| 2011 | -- | $426,000 -4.9% |
| 2010 | -- | $448,000 +2.3% |
| 2009 | -- | $438,000 -19.3% |
| 2008 | -- | $542,811 -36.8% |
| 2007 | -- | $859,500 +25.3% |
| 2006 | -- | $685,969 +2.3% |
| 2005 | -- | $670,558 +6.2% |
| 2004 | -- | $631,410 +660.7% |
| 2003 | -- | $83,000 |
Find assessor info on the county website
Neighborhood: 95304
Nearby homes
- $1,016,7005 bd3 ba3.2k sqft2439 Anita Ct, Tracy, CA 95304Off Market
- $922,7004 bd2 ba3.3k sqft1563 Roger Dr, Tracy, CA 95304Off Market
- $1,069,2005 bd3 ba3.6k sqft2450 Anita Ct, Tracy, CA 95304Off Market
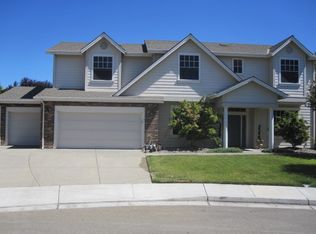
- $1,023,7005 bd5 ba3.7k sqft1543 Roger Dr, Tracy, CA 95304Off Market
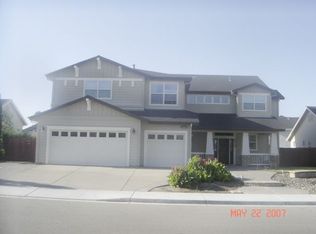
- $929,0005 bd4 ba3.6k sqft1583 Roger Dr, Tracy, CA 95304For Sale
- $968,9005 bd3 ba3.7k sqft2430 Anita Ct, Tracy, CA 95304Off Market
- $1,190,1004 bd-- ba3.3k sqft2409 Anita Ct, Tracy, CA 95304Off Market
- $996,2005 bd3 ba3.2k sqft1523 Roger Dr, Tracy, CA 95304Off Market
Nearby schools
GreatSchools rating
- 3/10Louis A. Bohn Elementary SchoolGrades: K-5Distance: 1.5 mi
- 6/10Earle E. Williams Middle SchoolGrades: 6-8Distance: 2.7 mi
- 6/10Tracy High SchoolGrades: 9-12Distance: 2.2 mi
Get a cash offer in 3 minutes
Find out how much your home could sell for in as little as 3 minutes with a no-obligation cash offer.
Estimated market value
$1,165,300
Get a cash offer in 3 minutes
Find out how much your home could sell for in as little as 3 minutes with a no-obligation cash offer.
Estimated market value
$1,165,300
- California
- San Joaquin County
- Tracy
- 95304
- 2459 Anita Ct
