Picture a weekend that starts with breakfast at the kitchen island and ends beside your own pool. At 2209 Starflower Drive, there is room for both everyday routines and the moments you want more of. This single-story Tracy home offers 4 bedrooms, 2.5 bathrooms and approximately 2,902 square feet on a 12,190-square-foot lot. A six-burner GE Monogram cooking appliance and built-in GE Monogram refrigerator anchor the kitchen, while plantation shutters and two fireplaces bring warmth and character. Step outside to mature landscaping, patio seating areas and a solar-heated pool. A three-car tandem garage adds flexibility. Both owned and leased solar systems are included.
Active
$1,025,000
2209 Starflower Dr, Tracy, CA 95376
4beds
2,902sqft
Single Family Residence
Built in 2005
0.28 Acres Lot
$1,004,800 Zestimate®
$353/sqft
$-- HOA
What's special
Solar-heated poolThree-car tandem garageMature landscapingKitchen islandTwo fireplacesPatio seating areasBuilt-in ge monogram refrigerator
- 23 days
- 2,221
- 134
Likely to sell faster than
Zillow last checked:
Listing updated:
Listed by:
Pamela Dew DRE #00942293 888-621-1220,
The 3 Step Realty Group,
Katrina Dew DRE #01932887 925-895-3697,
The 3 Step Realty Group
Source: MetroList Services of CA,MLS#: 226122404Originating MLS: MetroList Services, Inc.
Facts & features
Interior
Bedrooms & bathrooms
- Bedrooms: 4
- Bathrooms: 3
- Full bathrooms: 2
- Partial bathrooms: 1
Primary bathroom
- Features: Shower Stall(s), Double Vanity, Soaking Tub, Tile, Multiple Shower Heads, Walk-In Closet(s), Window
Dining room
- Features: Breakfast Nook, Formal Room
Kitchen
- Features: Butlers Pantry, Granite Counters, Island w/Sink
Heating
- Central, Fireplace(s)
Cooling
- Ceiling Fan(s), Central Air
Appliances
- Included: Built-In Electric Oven, Gas Cooktop, Gas Water Heater, Built-In Refrigerator, Range Hood, Dishwasher, Disposal, Microwave
- Laundry: Cabinets, Sink, Gas Dryer Hookup, Inside Room
Features
- Flooring: Carpet, Simulated Wood, Tile
- Number of fireplaces: 2
- Fireplace features: Living Room, Family Room, Gas Log
Interior area
- Total interior livable area: 2,902 sqft
Video & virtual tour
Property
Parking
- Total spaces: 3
- Parking features: Tandem, Garage Door Opener, Garage Faces Front
- Garage spaces: 3
Features
- Has private pool: Yes
- Pool features: In Ground, Pool Sweep, Gunite, Solar Heat
- Fencing: Back Yard,Wood,Fenced
Lot
- Size: 0.28 Acres
- Features: Auto Sprinkler F&R, Curb(s)/Gutter(s), Street Lights, Landscape Back, Landscape Front, Low Maintenance
Details
- Additional structures: Shed(s), Outbuilding
- Parcel number: 242420080000
- Zoning: R-1
- Special conditions: Standard
Construction
Type & style
- Home type: SingleFamily
- Property subtype: Single Family Residence
Materials
- Stone, Stucco, Frame, Wood
- Foundation: Slab
- Roof: Spanish Tile
Condition
- Year built: 2005
Details
- Builder name: Meritage
Utilities & green energy
- Electric: 220 Volts in Laundry
- Sewer: Public Sewer
- Water: Meter on Site
- Utilities for property: Public, Sewer Connected, Electric, Solar, Natural Gas Connected
Green energy
- Energy generation: Solar
Community & HOA
Community
- Subdivision: Sterling Classics
Location
- Region: Tracy
Financial & listing details
- Price per square foot: $353/sqft
- Tax assessed value: $369,420
- Price range: $1M - $1M
- Date on market: 10/2/2026
- Road surface type: Paved
Estimated market value
$1,004,800
$955,000 - $1.06M
$3,560/mo
Price history
| Date | Event | Price |
|---|---|---|
| 10/2/2026 | Listed for sale | $1,025,000+55.2%$353/sqft |
Source: MetroList Services of CA #226122404 Report a problem | ||
| 11/20/2019 | Sold | $660,500+1.6%$228/sqft |
Source: MetroList Services of CA #19053288 Report a problem | ||
| 11/5/2019 | Pending sale | $650,000$224/sqft |
Source: Klemm Real Estate #19053288 Report a problem | ||
| 10/29/2019 | Listed for sale | $650,000-20.9%$224/sqft |
Source: Klemm Real Estate #19053288 Report a problem | ||
| 12/23/2005 | Sold | $822,000$283/sqft |
Source: Public Record Report a problem | ||
Public tax history
| Year | Property taxes | Tax assessment |
|---|---|---|
| 2026 | -- | $369,420 +2% |
| 2025 | $4,408 +8.1% | $362,177 +2% |
| 2024 | $4,078 +1.6% | $355,077 +2% |
| 2023 | $4,013 +2.1% | $348,116 +2% |
| 2022 | $3,931 +1.3% | $341,291 +2% |
| 2021 | $3,882 +6.7% | $334,600 +7.5% |
| 2020 | $3,638 -54.8% | $311,376 -56.9% |
| 2019 | $8,048 +8.2% | $722,500 +9% |
| 2018 | $7,441 +28.8% | $663,000 +25.1% |
| 2017 | $5,777 -1.1% | $530,000 +1.7% |
| 2016 | $5,839 +12.7% | $521,000 +5.7% |
| 2015 | $5,181 | $493,000 +5.6% |
| 2014 | $5,181 | $467,000 +19.1% |
| 2013 | -- | $392,000 +10.1% |
| 2012 | -- | $356,000 -2.7% |
| 2011 | -- | $366,000 -0.5% |
| 2010 | -- | $368,000 -8.9% |
| 2009 | -- | $404,000 -27.7% |
| 2008 | -- | $558,887 -24.4% |
| 2007 | -- | $739,703 -10% |
| 2006 | -- | $821,892 +532.2% |
| 2005 | -- | $130,000 |
Find assessor info on the county website
Monthly payment
Est. payment
Payment breakdown
Explore the cost of this home by adjusting the details. Changes won't be saved.Climate risks
Neighborhood: 95376
Similar homes
- $1,175,0004 bd5 ba3.2k sqft1120 Constitution Way, Tracy, CA 95376For Sale
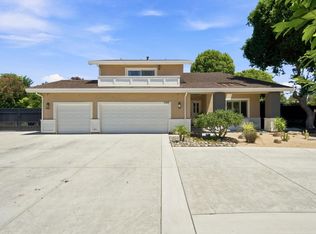 MLS ID #226094529, Memo Camacho. MetroList Services of CA
- $1,000,0004 bd3 ba3k sqft28252 S Lindly Ln, Tracy, CA 95304For Sale
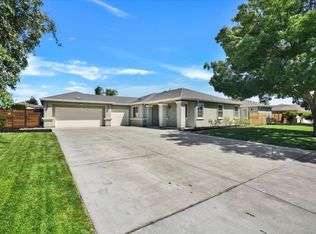 MLS ID #ML82057581, Elmer G Martinez. MLSListings Inc
- $859,0004 bd4 ba2.9k sqft1322 Cottage Grove Ct, Tracy, CA 95377For Sale
 MLS ID #226123336, Jennie Irwin. MetroList Services of CA
- $849,0004 bd4 ba3k sqft4659 Poppy Hills Ln, Tracy, CA 95377For Sale
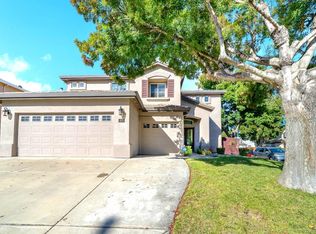 MLS ID #ML82063291, Norma Jean Evaristo. MLSListings Inc
