Beautifully mainted home in a desirable Tracy neighborhood. This 3,011 sq ft home offers 4 bedrooms and 3 full bathrooms on a 6,621 sq ft lot. Connecting formal living and dining rooms as well as connecting family room, kitchen and breakfast area. Great for entertaining. All windows have white shutters. The kitchen features a gas cooktop, tile countertops, an island, pantry, dishwasher, oven range, exhaust fan, and refrigerator, with an eat-in area opening to the family room. Hardwood and carpet flooring flow throughout the home, which includes a dining area in the living room and a breakfast room. Both family room and primary bedroom contain fireplaces. The primary bedroom also has a great space for sitting area by the fireplace. The primary bathroom is equipped with his and hers sinks, a tub with jets, a stall shower, and a bidet. His and hers closets are also included in the primary bedroom. Central forced air heating, central AC, and ceiling fans provide climate control. Laundry is conveniently located with washer and dryer hookups. The home includes a 3-car garage with nicely done epoxy floors and is within the Jefferson Elementary School District.
Agents- Home is vacant. You can show to your buyers anytime.
For sale
Price cut: $60K (10/28)
$789,000
4659 Poppy Hills Ln, Tracy, CA 95377
4beds
3,011sqft
Single Family Residence, Residential
Built in 2002
6,635 Square Feet Lot
$778,800 Zestimate®
$262/sqft
$-- HOA
What's special
- 35 days
- 463
- 19
Zillow last checked:
Listing updated:
Listed by:
Norma Jean Evaristo 02137129 650-862-0738,
eXp Realty of California Inc 888-584-9427
Source: MLSListings Inc,MLS#: ML82063291
Facts & features
Interior
Bedrooms & bathrooms
- Bedrooms: 4
- Bathrooms: 4
- Full bathrooms: 3
- 1/2 bathrooms: 1
Bedroom
- Features: WalkinCloset
Bathroom
- Features: Bidet, DoubleSinks, PrimaryStallShowers, PrimaryTubwJets
Dining room
- Features: BreakfastRoom, DiningAreainLivingRoom, EatinKitchen
Family room
- Features: KitchenFamilyRoomCombo
Kitchen
- Features: Countertop_Tile, ExhaustFan, Island, Pantry
Heating
- Central Forced Air
Cooling
- Ceiling Fan(s), Central Air
Appliances
- Included: Gas Cooktop, Dishwasher, Exhaust Fan, Oven/Range, Refrigerator, Washer/Dryer, Water Softener
Features
- High Ceilings, Walk-In Closet(s)
- Flooring: Carpet, Hardwood
- Number of fireplaces: 2
- Fireplace features: Family Room, Primary Bedroom
Interior area
- Total structure area: 3,011
- Total interior livable area: 3,011 sqft
Property
Parking
- Total spaces: 3
- Parking features: Attached, Oversized
- Attached garage spaces: 3
Features
- Stories: 2
Lot
- Size: 6,635 Square Feet
- Features: Other
Details
- Parcel number: 24431023
- Zoning: LDR
- Special conditions: Standard
Construction
Type & style
- Home type: SingleFamily
- Property subtype: Single Family Residence, Residential
Materials
- Foundation: Slab
- Roof: Tile
Condition
- New construction: No
- Year built: 2002
Utilities & green energy
- Gas: PublicUtilities
- Sewer: Other
- Water: Public
- Utilities for property: Public Utilities, Water Public
Community & HOA
Location
- Region: Tracy
Financial & listing details
- Price per square foot: $262/sqft
- Tax assessed value: $580,103
- Date on market: 10/1/2026
- Listing agreement: ExclusiveRightToSell
- Listing terms: CashorConventionalLoan
Estimated market value
$778,800
$740,000 - $818,000
$3,238/mo
Price history
| Date | Event | Price |
|---|---|---|
| 10/28/2026 | Price change | $789,000-7.1%$262/sqft |
Source:  MLSListings Inc #ML82063291 Report a problem | ||
| 10/1/2026 | Listed for sale | $849,000+120.5%$282/sqft |
Source: MLSListings Inc #ML82063291 Report a problem | ||
| 3/14/2002 | Sold | $385,000$128/sqft |
Source: Public Record Report a problem | ||
Public tax history
| Year | Property taxes | Tax assessment |
|---|---|---|
| 2026 | -- | $580,103 +2% |
| 2025 | $7,265 +3.1% | $568,729 +2% |
| 2024 | $7,043 +1.9% | $557,579 +2% |
| 2023 | $6,911 -1.7% | $546,647 +2% |
| 2022 | $7,034 +1.8% | $535,930 +2% |
| 2021 | $6,911 +1% | $525,423 +1% |
| 2020 | $6,843 +1.8% | $520,036 +2% |
| 2019 | $6,720 +1.8% | $509,840 +2% |
| 2018 | $6,599 +2.4% | $499,844 +2% |
| 2017 | $6,446 +1.8% | $490,044 +2% |
| 2016 | $6,332 +10.7% | $480,437 +5.6% |
| 2015 | $5,719 | $455,000 +7.8% |
| 2014 | $5,719 | $422,000 +22.7% |
| 2013 | -- | $344,000 +14.3% |
| 2012 | -- | $301,000 -1.3% |
| 2011 | -- | $305,000 -5% |
| 2010 | -- | $321,000 -27.3% |
| 2009 | -- | $441,661 +2% |
| 2008 | -- | $433,002 +2% |
| 2007 | -- | $424,512 +2% |
| 2006 | -- | $416,189 +2% |
| 2005 | -- | $408,030 +2% |
| 2004 | -- | $400,031 +1.9% |
| 2003 | -- | $392,700 +813.3% |
| 2002 | -- | $43,000 +54.3% |
| 2001 | -- | $27,865 |
Find assessor info on the county website
Monthly payment
Est. payment
Payment breakdown
Explore the cost of this home by adjusting the details. Changes won't be saved.Climate risks
Neighborhood: 95377

Similar homes
- $775,0006 bd4 ba2.8k sqft1563 Tanya Ln, Tracy, CA 95377For Sale
 MLS ID #226122532, Darrin DeSilva. MetroList Services of CA
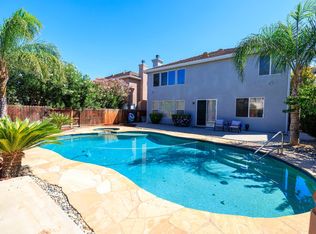
- $799,0005 bd3 ba2.8k sqft4241 Glenhaven Dr, Tracy, CA 95377For Sale
 MLS ID #226113158, Rachel Maricich. MetroList Services of CA
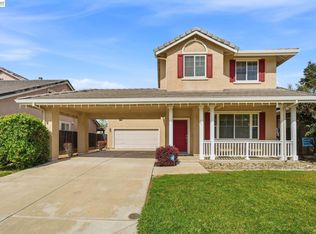
- $834,0006 bd5 ba2.8k sqft1339 Cherry Blossom Ln, Tracy, CA 95377For Sale
 MLS ID #41129406, Maria Luisa Secoquian. Bay East AOR
- $759,0004 bd3 ba2.3k sqft567 Whitney Ct, Tracy, CA 95377For Sale
 MLS ID #226103263, Donny Piwowarski. MetroList Services of CA
