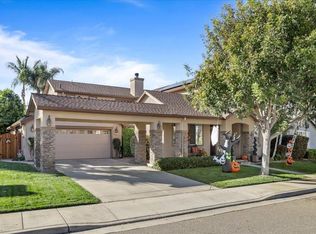
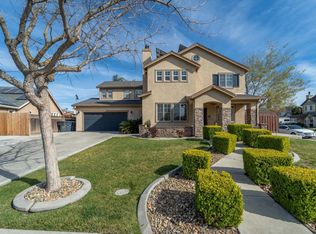
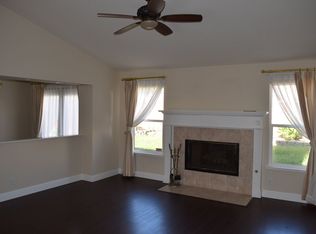
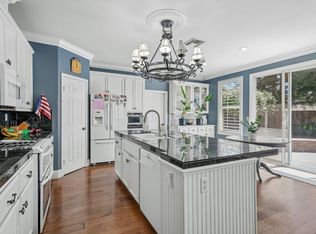
This exceptional, East-facing corner main house 4-bedroom, 3-bathroom and an ADU of 1 Bed and 1 Bath (approx additional 400 square footage) is situated on a prime corner lot, maximizing natural light throughout the day. Pairing luxury with high-efficiency living, greeting you with sun-drenched, double-ceiling living and family rooms accented by gleaming hardwood floors, crown moldings, recessed lighting, and plantation shutters. The smart layout features a dedicated upstairs office with a custom built-in desk and Primary bedroom with vaulted ceilings. Out back, a private backyard oasis awaits, showcasing a sparkling pebble-tech pool and spa alongside a detached ADU that is perfect for a multi-generational in-law suite or immediate rental income. The house is completely move-in ready and includes premium smart security with keyless video surveillance, a finished garage, a one-year-old water heater, and a reverse osmosis water softening system. All major appliances—including the refrigerator, washer, and dryer—convey with the sale, while a seamless, cost-cutting solar system lease transfer guarantees immediate utility savings from day one. No Mello-Roos. This home has so much to offer... it's not going to last......HURRY. Some photos feature virtually staged furniture to illustrate the home's potential and layout.
For sale
$819,000
1647 Green Springs Ct, Tracy, CA 95377
4beds
2,210sqft
Residential, Single Family Residence
Built in 1998
7,710 Square Feet Lot
$803,000 Zestimate®
$371/sqft
$-- HOA
What's special
Private backyard oasisEast-facing corner main housePrime corner lotCrown moldingsGleaming hardwood floorsRecessed lightingPlantation shutters
- 30 days
- 1,024
- 71
Zillow last checked:
Listing updated:
Listed by:
Sanjay Gupta DRE #02014996 925-400-9732,
Excel Realty
Source: Bay East AOR,MLS#: 41144200
Facts & features
Interior
Bedrooms & bathrooms
- Bedrooms: 4
- Bathrooms: 3
- Full bathrooms: 3
Rooms
- Room types: 2 Bedrooms, 2 Baths, Main Entry
Kitchen
- Features: Dishwasher, Eat-in Kitchen, Gas Range/Cooktop, Kitchen Island, Microwave, Pantry, Refrigerator, Updated Kitchen
Heating
- Central
Cooling
- Ceiling Fan(s), Central Air
Appliances
- Included: Dishwasher, Gas Range, Microwave, Refrigerator, Dryer, Washer, Water Filter System, Water Softener
- Laundry: Laundry Room, Cabinets, Common Area
Features
- In-Law Floorplan, Pantry, Updated Kitchen
- Flooring: Concrete, Laminate, Tile
- Number of fireplaces: 1
- Fireplace features: Gas Piped
Interior area
- Total structure area: 2,210
- Total interior livable area: 2,210 sqft
Video & virtual tour
Property
Parking
- Total spaces: 2
- Parking features: Attached
- Garage spaces: 2
Features
- Levels: Two
- Stories: 2
- Entry location: No Steps to Entry
- Exterior features: Garden
- Has private pool: Yes
- Pool features: Gas Heat, In Ground, On Lot, Pool/Spa Combo, Outdoor Pool
- Has spa: Yes
- Fencing: Fenced
Lot
- Size: 7,710 Square Feet
- Features: Corner Lot, Premium Lot, Rectangular Lot, Back Yard, Front Yard, Landscaped, Landscape Back
Details
- Parcel number: 238290320000
- Special conditions: Offer As Is
- Other equipment: Irrigation Equipment
Construction
Type & style
- Home type: SingleFamily
- Architectural style: None
- Property subtype: Residential, Single Family Residence
Materials
- Plaster
- Foundation: Concrete
- Roof: Composition
Condition
- Existing
- New construction: No
- Year built: 1998
Utilities & green energy
- Electric: Photovoltaics Third-Party Owned, 220 Volts in Laundry
- Sewer: Public Sewer
- Water: Public
- Utilities for property: Internet Available, Natural Gas Available, Natural Gas Connected, Individual Electric Meter, Individual Gas Meter
Community & HOA
Community
- Security: Security System Owned, Carbon Monoxide Detector(s), Double Strapped Water Heater, Smoke Detector(s)
- Subdivision: Laurel Brook
HOA
- Has HOA: No
Location
- Region: Tracy
Financial & listing details
- Price per square foot: $371/sqft
- Tax assessed value: $807,400
- Price range: $819K - $819K
- Date on market: 8/6/2026
- Listing agreement: Excl Right
- Listing terms: Conventional
- Ownership: TIC
- Electric utility on property: Yes
Estimated market value
$803,000
$763,000 - $843,000
$3,413/mo
Price history
| Date | Event | Price |
|---|---|---|
| 8/7/2026 | Listed for sale | $819,000+1.7%$371/sqft |
Source:  Bay East AOR #41144200 Report a problem Bay East AOR #41144200 Report a problem | ||
| 6/24/2025 | Listing removed | $3,600$2/sqft |
Source: Zillow Rentals Report a problem | ||
| 6/14/2025 | Price change | $3,600-5.1%$2/sqft |
Source: Zillow Rentals Report a problem | ||
| 5/10/2025 | Listed for rent | $3,795+8.6%$2/sqft |
Source: Zillow Rentals Report a problem | ||
| 4/10/2023 | Listing removed | -- |
Source: Zillow Rentals Report a problem | ||
| 3/30/2023 | Listed for rent | $3,495$2/sqft |
Source: Zillow Rentals Report a problem | ||
| 1/21/2022 | Sold | $805,000+0.6%$364/sqft |
Source: Public Record Report a problem | ||
| 12/17/2021 | Contingent | $799,888$362/sqft |
Source:  MLSListings Inc #ML81872455 Report a problem MLSListings Inc #ML81872455 Report a problem | ||
| 12/13/2021 | Listed for sale | $799,888+183.6%$362/sqft |
Source:  bridgeMLS/CCAR/Bay East AOR #ML81872455 Report a problem bridgeMLS/CCAR/Bay East AOR #ML81872455 Report a problem | ||
| 11/15/2011 | Sold | $282,000+0.7%$128/sqft |
Source: Public Record Report a problem | ||
| 7/26/2011 | Listed for sale | $279,950-56.9%$127/sqft |
Source: Coldwell Banker TVG #11053729 Report a problem | ||
| 8/19/2005 | Sold | $650,000+23.8%$294/sqft |
Source: Bay East AOR #40078393 Report a problem | ||
| 7/23/2004 | Sold | $525,000+108.3%$238/sqft |
Source: Public Record Report a problem | ||
| 12/18/1998 | Sold | $252,000$114/sqft |
Source: Public Record Report a problem | ||
Public tax history
| Year | Property taxes | Tax assessment |
|---|---|---|
| 2026 | -- | $807,400 |
| 2025 | $9,455 +8.8% | $807,400 +2.4% |
| 2024 | $8,687 -4.2% | $788,700 -3.9% |
| 2023 | $9,069 +144.7% | $821,100 +146% |
| 2022 | $3,706 +0.8% | $333,771 +2% |
| 2021 | $3,678 -17.7% | $327,227 +1% |
| 2020 | $4,468 +0.6% | $323,873 +2% |
| 2019 | $4,439 +0.7% | $317,523 +2% |
| 2018 | $4,407 +5.7% | $311,298 +2% |
| 2017 | $4,170 -1.4% | $305,195 +2% |
| 2016 | $4,231 +5.5% | $299,210 +1.5% |
| 2015 | $4,012 | $294,718 +2% |
| 2014 | $4,012 | $288,946 +0.5% |
| 2013 | -- | $287,640 +2% |
| 2012 | -- | $282,000 +10.6% |
| 2011 | -- | $255,000 -9.6% |
| 2010 | -- | $282,000 +11% |
| 2009 | -- | $254,000 -44.2% |
| 2008 | -- | $455,000 -23.9% |
| 2007 | -- | $598,000 -8% |
| 2006 | -- | $650,000 +18.2% |
| 2005 | -- | $550,000 +79.8% |
| 2004 | -- | $305,829 +12.1% |
| 2003 | -- | $272,726 +4% |
| 2002 | -- | $262,139 |
| 2001 | -- | $262,139 |
Find assessor info on the county website
Monthly payment
Est. payment
Payment breakdown
Explore the cost of this home by adjusting the details. Changes won't be saved.Climate risks
Neighborhood: 95377
Similar homes
- $779,0005 bd3 ba2.7k sqft1742 Duke Court, Tracy, CA 95377For Sale
 MLS ID #226087059, Rose M Greven Petchers, Allison James Estates & Homes. BAREIS
 - $729,9904 bd3 ba2.4k sqft921 Kennedy Pl, Tracy, CA 95377For Sale
 MLS ID #226101665, Pamela Summers. MetroList Services of CA
 - $759,0004 bd3 ba2.3k sqft567 Whitney Ct, Tracy, CA 95377For Sale
 MLS ID #226103263, Donny Piwowarski. MetroList Services of CA
 - $715,0004 bd3 ba2.1k sqft4597 Bonsai Ave, Tracy, CA 95377For Sale
 MLS ID #41146834, Faridoon Lodin. Bay East AOR
Local buyer's agents are ready to help
