Welcome to 567 Whitney Court, a meticulously maintained single-story home offering 4 bedrooms, 3 bathrooms, approximately 2,350 sq. ft. of living space, a 3-car garage, and a 7,187 sq. ft. lot tucked away on a court. What truly sets this home apart is the investment already made in comfort, efficiency, and long-term ownership costs. The oversized solar system is fully owned, with no solar lease or loan to assume. The seller's documented energy history reflects an exceptionally low $0.29 annual true-up, giving buyers a compelling reason to look beyond simply the mortgage payment and consider the true cost of homeownership. Additional improvements include UV-filtering windows, a tankless water heater, whole-home water treatment system, updated bathrooms, ceiling fans throughout, smart security features, lifetime exterior coating, and treated redwood fencing. Considering new construction? Compare the total package. Many of the improvements buyers often spend thousands adding after purchasing a new home have already been completed and paid for here. Single-story living. Three-car garage. Court location. Owned solar. Thoughtful upgrades. Meticulously maintained. 567 Whitney Court offers the opportunity to move in and enjoy a home where much of the expensive work has already been done.
Active
$759,000
567 Whitney Ct, Tracy, CA 95377
4beds
2,350sqft
Single Family Residence
Built in 1999
7,191 Square Feet Lot
$-- Zestimate®
$323/sqft
$-- HOA
What's special
Single-story livingSingle-story homeTreated redwood fencingCourt locationUv-filtering windowsLifetime exterior coatingWhole-home water treatment system
- 56 days
- 484
- 12
Zillow last checked:
Listing updated:
Listed by:
Donny Piwowarski DRE #01444374 833-447-3243,
Hero Real Estate
Source: MetroList Services of CA,MLS#: 226103263Originating MLS: MetroList Services, Inc.
Facts & features
Interior
Bedrooms & bathrooms
- Bedrooms: 4
- Bathrooms: 3
- Full bathrooms: 3
Primary bathroom
- Features: Shower Stall(s), Double Vanity, Tub
Dining room
- Features: Space in Kitchen, Dining/Living Combo
Kitchen
- Features: Tile Counters
Heating
- Central, Fireplace(s), Natural Gas
Cooling
- Ceiling Fan(s), Central Air
Appliances
- Included: Gas Cooktop, Range Hood, Ice Maker, Dishwasher, Microwave, Tankless Water Heater
- Laundry: Cabinets, Inside, Other, Inside Room
Features
- Flooring: Carpet, Tile, Luxury Vinyl Plank
- Number of fireplaces: 1
- Fireplace features: Family Room
Interior area
- Total interior livable area: 2,350 sqft
Property
Parking
- Total spaces: 3
- Parking features: Attached, Garage Door Opener
- Attached garage spaces: 3
Features
- Levels: One
- Stories: 1
Lot
- Size: 7,191 Square Feet
- Features: Auto Sprinkler F&R, Court
Details
- Parcel number: 240160280000
- Zoning: SFR
- Special conditions: Standard
Construction
Type & style
- Home type: SingleFamily
- Property subtype: Single Family Residence
Materials
- Stucco, Frame
- Foundation: Slab
- Roof: Tile
Condition
- Year built: 1999
Utilities & green energy
- Electric: 220 Volts
- Sewer: Public Sewer
- Water: Public
- Utilities for property: Public, Sewer In & Connected
Community & HOA
Location
- Region: Tracy
Financial & listing details
- Price per square foot: $323/sqft
- Tax assessed value: $365,889
- Price range: $759K - $759K
- Date on market: 8/15/2026
Estimated market value
Not available
Estimated sales range
Not available
$3,116/mo
Price history
| Date | Event | Price |
|---|---|---|
| 8/15/2026 | Listed for sale | $759,000+171.1%$323/sqft |
Source: MetroList Services of CA #226103263 Report a problem | ||
| 10/14/2010 | Sold | $280,000$119/sqft |
Source: MetroList Services of CA #10048059 Report a problem | ||
| 7/27/2010 | Sold | $280,000$119/sqft |
Source: Public Record Report a problem | ||
| 6/19/2010 | Listed for sale | $280,000-44%$119/sqft |
Source: foreclosure.com Report a problem | ||
| 12/30/2004 | Sold | $500,000+17.6%$213/sqft |
Source: Public Record Report a problem | ||
| 8/22/2003 | Sold | $425,000+18.7%$181/sqft |
Source: Public Record Report a problem | ||
| 4/4/2002 | Sold | $358,000+49.2%$152/sqft |
Source: Public Record Report a problem | ||
| 6/18/1999 | Sold | $240,000$102/sqft |
Source: Public Record Report a problem | ||
Public tax history
| Year | Property taxes | Tax assessment |
|---|---|---|
| 2026 | -- | $365,889 +2% |
| 2025 | $5,455 +7.1% | $358,716 +2% |
| 2024 | $5,095 +1.8% | $351,683 +2% |
| 2023 | $5,004 -3.2% | $344,789 +2% |
| 2022 | $5,172 +1.7% | $338,029 +2% |
| 2021 | $5,084 +1.1% | $331,402 +1% |
| 2020 | $5,031 +1.8% | $328,005 +2% |
| 2019 | $4,943 +2.1% | $321,575 +2% |
| 2018 | $4,841 +4.3% | $315,270 +2% |
| 2017 | $4,640 -0.4% | $309,089 +2% |
| 2016 | $4,656 +5.9% | $303,031 +1.5% |
| 2015 | $4,399 | $298,480 +2% |
| 2014 | $4,399 | $292,633 +0.5% |
| 2013 | -- | $291,312 +2% |
| 2012 | -- | $285,600 +2% |
| 2011 | -- | $280,000 -9.4% |
| 2010 | -- | $309,000 +4% |
| 2009 | -- | $297,000 -28.4% |
| 2008 | -- | $415,000 -20.2% |
| 2007 | -- | $520,200 +2% |
| 2006 | -- | $510,000 +2% |
| 2005 | -- | $500,000 +17.6% |
| 2004 | -- | $425,000 +16.4% |
| 2003 | -- | $365,160 +46.2% |
| 2002 | -- | $249,686 |
| 2001 | -- | $249,686 |
Find assessor info on the county website
Monthly payment
Est. payment
Payment breakdown
Explore the cost of this home by adjusting the details. Changes won't be saved.Climate risks
Neighborhood: 95377
Similar homes
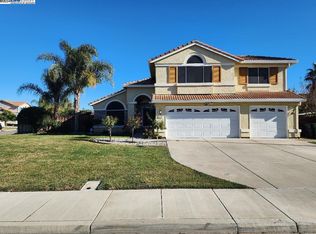
- $775,0004 bd4 ba2.7k sqft1615 Laurelbrook Dr, Tracy, CA 95377For Sale
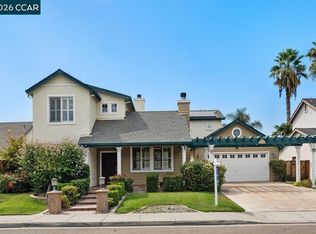 MLS ID #41150419, Oby Ali, MBA, MAe. CCAR
 - $748,8004 bd3 ba2.9k sqft565 Presidio Pl, Tracy, CA 95377For Sale
 MLS ID #41147177, Martin Cai. Bay East AOR
 - $729,9904 bd3 ba2.4k sqft921 Kennedy Pl, Tracy, CA 95377For Sale
 MLS ID #226101665, Pamela Summers. MetroList Services of CA
 - $699,9004 bd3 ba2.1k sqft3904 Tropaz Ln, Tracy, CA 95377For Sale
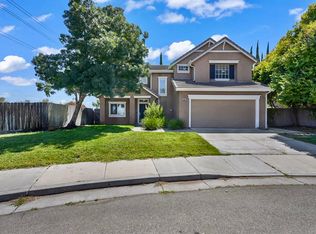 MLS ID #226086281, Donny Sanchez. MetroList Services of CA
