Welcome to 6951 Pickering St, a move-in-ready Tracy Hills home with a huge lot/no rear neighbors, tucked away on a cul-de-sac and offering an exceptional combination of space, flexibility and location. This east, north/east-facing home features a highly desirable downstairs ensuite bedroom with full bath, plus an additional room with French doors ideal for an office, playroom, den or additional living space. The open-concept kitchen offers a large island, granite counters, abundant cabinetry and walk-in pantry overlooking the dining and living areas. Oversized sliders open to an expansive backyard a rare blank canvas with room to create your dream outdoor retreat with a pool, spa, outdoor kitchen, covered entertaining area, garden and more. Upstairs are two bedrooms with a Jack-and-Jill bath, spacious loft, laundry room with sink and storage, and an oversized primary suite showcasing beautiful hill and sunset views, a large bath and huge walk-in closet. Three-car garage, whole house fan, crown molding, recessed lighting, custom paint, upgraded cabinetry and blinds throughout. Close to the clubhouse, pool, neighborhood market, school and freeway access.
Active
$1,069,000
6951 Pickering St, Tracy, CA 95377
4beds
3,311sqft
Single Family Residence
Built in 2020
0.27 Acres Lot
$1,044,700 Zestimate®
$323/sqft
$109/mo HOA
What's special
Spacious loftThree-car garageExpansive backyardOpen-concept kitchenLarge islandHuge walk-in closetCrown molding
- 40 days
- 498
- 24
Zillow last checked:
Listing updated:
Listed by:
Lisa Aguilera DRE #01766690 209-814-8256,
KW Central Valley
Source: MetroList Services of CA,MLS#: 226106855Originating MLS: MetroList Services, Inc.
Facts & features
Interior
Bedrooms & bathrooms
- Bedrooms: 4
- Bathrooms: 4
- Full bathrooms: 3
- Partial bathrooms: 1
Dining room
- Features: Dining/Living Combo
Kitchen
- Features: Pantry Closet, Granite Counters, Island w/Sink
Heating
- Central
Cooling
- Ceiling Fan(s), Central Air, Whole House Fan
Appliances
- Included: Built-In Gas Oven, Built-In Gas Range, Dishwasher, Disposal, Microwave, Plumbed For Ice Maker
- Laundry: Cabinets, Sink, Inside Room
Features
- Flooring: Carpet, Tile
- Has fireplace: No
Interior area
- Total interior livable area: 3,311 sqft
Property
Parking
- Total spaces: 3
- Parking features: Attached
- Attached garage spaces: 3
Features
- Levels: Two
- Stories: 2
- Fencing: Back Yard,Wood
Lot
- Size: 0.27 Acres
- Features: Sprinklers In Front, Landscape Front
Details
- Parcel number: 253480090000
- Zoning: SFR
- Special conditions: Standard
Construction
Type & style
- Home type: SingleFamily
- Property subtype: Single Family Residence
Materials
- Stucco, Frame
- Foundation: Slab
- Roof: Tile
Condition
- Year built: 2020
Utilities & green energy
- Electric: 220 Volts
- Sewer: Public Sewer
- Water: Public
- Utilities for property: Public, Sewer In & Connected, Solar
Green energy
- Energy generation: Solar
Community & HOA
HOA
- Has HOA: Yes
- Amenities included: Pool, Clubhouse
- Services included: Common Areas, Pool
- HOA fee: $109 monthly
Location
- Region: Tracy
Financial & listing details
- Price per square foot: $323/sqft
- Tax assessed value: $808,890
- Price range: $1.1M - $1.1M
- Date on market: 9/2/2026
Estimated market value
$1,044,700
$992,000 - $1.10M
$3,313/mo
Price history
| Date | Event | Price |
|---|---|---|
| 9/2/2026 | Listed for sale | $1,069,000+45.8%$323/sqft |
Source: MetroList Services of CA #226106855 Report a problem | ||
| 12/8/2020 | Sold | $733,000$221/sqft |
Source: Public Record Report a problem | ||
Public tax history
| Year | Property taxes | Tax assessment |
|---|---|---|
| 2026 | -- | $808,890 +2% |
| 2025 | $12,114 +2.8% | $793,031 +2% |
| 2024 | $11,786 +1.9% | $777,483 +2% |
| 2023 | $11,569 +1.9% | $762,240 +2% |
| 2022 | $11,353 +1.7% | $747,295 +2% |
| 2021 | $11,165 +114.5% | $732,643 +310.4% |
| 2020 | $5,206 +5% | $178,500 +2% |
| 2019 | $4,960 | $175,000 |
Find assessor info on the county website
Monthly payment
Est. payment
Payment breakdown
Explore the cost of this home by adjusting the details. Changes won't be saved.Climate risks
Neighborhood: 95377
Similar homes
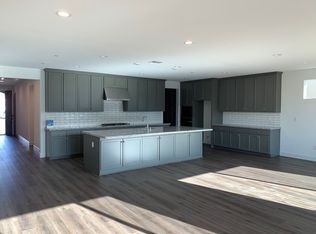
- $899,0005 bd4 ba3.2k sqft6738 Verbena St, Tracy, CA 95377For Sale
 MLS ID #41150417, Oby Ali, MBA, MAe. CCAR
 - $999,9995 bd5 ba3.5k sqft2628 Catspaw Ct, Tracy, CA 95377For Sale
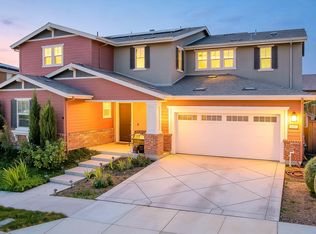 MLS ID #41140839, Carmen Hernandez. Bay East AOR
 - $849,0004 bd4 ba3k sqft4659 Poppy Hills Ln, Tracy, CA 95377For Sale
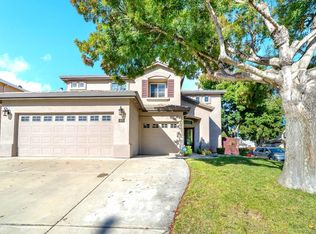 MLS ID #ML82063291, Norma Jean Evaristo. MLSListings Inc
 - $875,0004 bd3 ba2.5k sqft4650 Martha Ave, Tracy, CA 95377For Sale
 MLS ID #226090658, Isaiah Alonso. MetroList Services of CA
