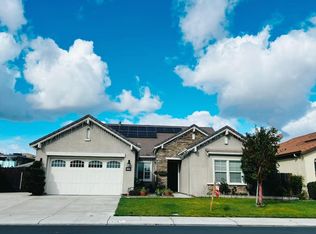
Welcome to 1776 Winchester Drive, Manteca 95336, a beautifully maintained 4-5 bedroom, 3 full bath home with a sparkling pool in the Chadwick Square neighborhood. Offering the perfect blend of comfort, style, and convenience, this residence is designed for today's lifestyle with inviting living spaces, abundant natural light, and a floorplan ideal for both everyday living and entertaining. The home has been tastefully updated with quartz counters in the kitchen, tile backsplash, all LG stainless steel appliances, an oversized LG refrigerator, upgraded light fixtures, freshly painted exterior, updated insulation in attic, redwood fencing at the front of the home, low maintenance landscaping to front and backyard, and recent garage motor and opener. The pool has been resurfaced with Pebble Tech, with waterfall, updated pool deck, with upgraded pool pump. This home is ideal for entertaining and hosting, and is within close proximity to George Mc Parland School and East Union High School. Take advantage of this home being in the heart of Manteca, as you will enjoy easy access to shopping, dining, top-rated schools, commuter routes including Highway 99, I-5, and 120. Outdoor enthusiasts will appreciate nearby parks, waling and biking trails, sports complexes, golf, tennis, playgrounds, and many more the community has to offer! Don't miss your opportunity to own a wonderful home with location that offers small-town charm with modern conveniences.
Active
$723,000
1776 Winchester Dr, Manteca, CA 95336
4beds
2,499sqft
Single Family Residence
Built in 2000
7,065 Square Feet Lot
$714,100 Zestimate®
$289/sqft
$-- HOA
What's special
Sparkling poolAbundant natural lightUpdated pool deckUpgraded pool pumpInviting living spacesFreshly painted exteriorTile backsplash
- 3 days |
- 280 |
- 16 |
Zillow last checked:
Listing updated:
Listed by:
Philip Rodriguez DRE #01947396 916-934-3266,
Truvi Realty
Source: MetroList Services of CA,MLS#: 226101148Originating MLS: MetroList Services, Inc.
Facts & features
Interior
Bedrooms & bathrooms
- Bedrooms: 4
- Bathrooms: 3
- Full bathrooms: 3
Primary bedroom
- Features: Walk-In Closet
Primary bathroom
- Features: Shower Stall(s), Double Vanity, Granite Counters, Tub
Dining room
- Features: Formal Area
Kitchen
- Features: Pantry Closet, Quartz Counter, Kitchen Island
Heating
- Central
Cooling
- Ceiling Fan(s), Central Air
Appliances
- Included: Free-Standing Gas Range, Dishwasher, Disposal, Microwave, Double Oven
- Laundry: Cabinets, Sink, Inside Room
Features
- Flooring: Carpet, Tile, Wood
- Number of fireplaces: 2
- Fireplace features: Living Room
Interior area
- Total structure area: 0
- Total interior livable area: 2,499 sqft
Property
Parking
- Total spaces: 2
- Parking features: RV Possible
- Garage spaces: 2
Features
- Levels: Two
- Stories: 2
- Has private pool: Yes
- Pool features: In Ground
Lot
- Size: 7,065 Square Feet
- Features: Shape Regular
Details
- Parcel number: 202380150000
- Zoning: Res
- Special conditions: Standard
Construction
Type & style
- Home type: SingleFamily
- Architectural style: Contemporary,Traditional
- Property subtype: Single Family Residence
Materials
- Stucco, Frame, Wood
- Foundation: Slab
- Roof: Tile
Condition
- Year built: 2000
Utilities & green energy
- Electric: 220 Volts
- Sewer: Public Sewer
- Water: Public, Meter on Site
- Utilities for property: Public, Electric, Sewer In & Connected, Natural Gas Connected
Community & HOA
Community
- Subdivision: Chadwick Square
Location
- Region: Manteca
Financial & listing details
- Price per square foot: $289/sqft
- Tax assessed value: $613,836
- Annual tax amount: $7,643
- Price range: $723K - $723K
- Date on market: 8/11/2026
Estimated market value
$714,100
$678,000 - $750,000
$3,489/mo
Price history
| Date | Event | Price |
|---|---|---|
| 8/11/2026 | Listed for sale | $723,000+22.5%$289/sqft |
Source: MetroList Services of CA #226101148 Report a problem | ||
| 1/16/2026 | Listing removed | $3,500$1/sqft |
Source: Zillow Rentals Report a problem | ||
| 1/14/2026 | Price change | $3,500+9.4%$1/sqft |
Source: Zillow Rentals Report a problem | ||
| 12/10/2025 | Price change | $3,200-3%$1/sqft |
Source: Zillow Rentals Report a problem | ||
| 12/8/2025 | Price change | $3,300-1.5%$1/sqft |
Source: Zillow Rentals Report a problem | ||
| 12/5/2025 | Price change | $3,350-4.3%$1/sqft |
Source: Zillow Rentals Report a problem | ||
| 11/30/2025 | Listed for rent | $3,500+9.4%$1/sqft |
Source: Zillow Rentals Report a problem | ||
| 8/5/2025 | Listing removed | $3,200$1/sqft |
Source: Zillow Rentals Report a problem | ||
| 7/31/2025 | Listed for rent | $3,200$1/sqft |
Source: Zillow Rentals Report a problem | ||
| 5/23/2023 | Sold | $590,000+18%$236/sqft |
Source: Public Record Report a problem | ||
| 3/17/2006 | Sold | $500,000+107.5%$200/sqft |
Source: Public Record Report a problem | ||
| 7/25/2000 | Sold | $241,000$96/sqft |
Source: Public Record Report a problem | ||
Public tax history
| Year | Property taxes | Tax assessment |
|---|---|---|
| 2025 | $7,643 +2.6% | $613,836 +2% |
| 2024 | $7,451 -8.1% | $601,800 -8.4% |
| 2023 | $8,111 +1.3% | $656,723 +2% |
| 2022 | $8,008 +13.6% | $643,847 +16.4% |
| 2021 | $7,050 +20.9% | $553,000 +20.5% |
| 2020 | $5,833 -0.5% | $459,000 |
| 2019 | $5,863 -0.5% | $459,000 |
| 2018 | $5,892 +6.8% | $459,000 +8.5% |
| 2017 | $5,515 +9% | $423,000 +10.4% |
| 2016 | $5,060 +11.1% | $383,000 +4.4% |
| 2015 | $4,552 | $367,000 +4.3% |
| 2014 | $4,552 | $352,000 +41.9% |
| 2013 | -- | $248,000 +10.2% |
| 2012 | -- | $225,000 -0.4% |
| 2011 | -- | $226,000 -7% |
| 2010 | -- | $243,000 -9% |
| 2009 | -- | $267,000 -23.7% |
| 2008 | -- | $350,000 -22.2% |
| 2007 | -- | $450,000 +32.8% |
| 2006 | -- | $338,754 +2% |
| 2005 | -- | $332,112 +2% |
| 2004 | -- | $325,601 +8.5% |
| 2003 | -- | $300,000 +24.7% |
| 2002 | -- | $240,620 |
| 2001 | -- | $240,620 |
Find assessor info on the county website
Monthly payment
Est. payment
Payment breakdown
Explore the cost of this home by adjusting the details. Changes won't be saved.Climate risks
Neighborhood: 95336
Nearby schools
GreatSchools rating
- 6/10George McParland Elementary SchoolGrades: K-8Distance: 0.2 mi
- 4/10East Union High SchoolGrades: 9-12Distance: 0.8 mi
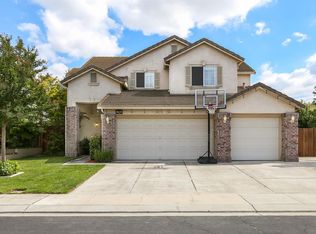
- $561,7003 bd2 ba2k sqft1788 Winchester Dr, Manteca, CA 95336Off Market
- $629,2004 bd3 ba2.6k sqft1764 Winchester Dr, Manteca, CA 95336Off Market
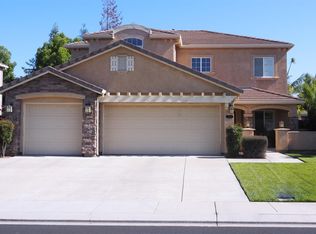
- $663,3005 bd3 ba2.9k sqft1773 Piedmont Dr, Manteca, CA 95336Off Market
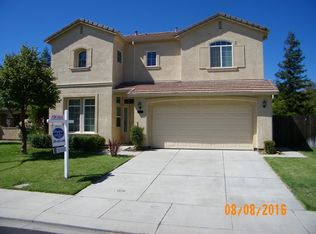
- $630,0004 bd3 ba2.7k sqft1761 Piedmont Dr, Manteca, CA 95336Off Market
- $550,8003 bd2 ba1.5k sqft1796 Winchester Dr, Manteca, CA 95336Off Market
- $649,7005 bd3 ba2.4k sqft1752 Winchester Dr, Manteca, CA 95336Off Market
- $678,8004 bd2 ba3k sqft1787 Piedmont Dr, Manteca, CA 95336Off Market
- $591,9004 bd2 ba1.9k sqft1749 Piedmont Dr, Manteca, CA 95336Off Market
A local agent can set up tours, give advice and negotiate with sellers.
Similar homes
- $690,0004 bd5 ba3.4k sqft1040 Birch Run Way, Manteca, CA 95336For Sale
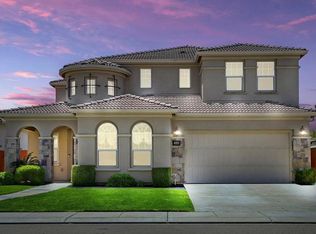 MLS ID #637053, Sergio D. Nuñez. Fresno MLS
 - $635,0004 bd2 ba2k sqft624 Cistus St, Manteca, CA 95337For Sale
 MLS ID #226100548, Cindy Foster. MetroList Services of CA
 - $639,0003 bd3 ba2.1k sqft1059 Harvest Mill Dr, Manteca, CA 95336For Sale
 MLS ID #226075398, Hui Wang. MetroList Services of CA
 - $769,0003 bd3 ba2.5k sqft231 S Austin Rd, Manteca, CA 95336For Sale
 MLS ID #226079184, Maria Lopez. MetroList Services of CA
 - $575,0004 bd2 ba1.9k sqft151 Bernt Ave, Manteca, CA 95336For SaleMLS ID #226098509, Renee Saenz. MetroList Services of CA
- $599,9993 bd3 ba2k sqft1765 W Woodward Ave, Manteca, CA 95337For SaleMLS ID #226101791, Jenny Bell. MetroList Services of CA
- $779,0005 bd4 ba2.5k sqft2668 N Blue Sedge St, Manteca, CA 95337For SaleMLS ID #226094789, Harmesh Chahal. MetroList Services of CA
- $649,0004 bd3 ba2.3k sqft1226 Laurel Park Cir, Manteca, CA 95337For SaleMLS ID #226085829, Manohar Singh. MetroList Services of CA
- $770,0005 bd3 ba3.2k sqft3276 Oak Trail Dr, Manteca, CA 95337For SaleMLS ID #226102696, Rajyalakshmi Kondepati. MetroList Services of CA
- $540,0003 bd2 ba1.6k sqft1161 Bud Pl, Manteca, CA 95336For SaleMLS ID #226091513, Elisa Munoz. MetroList Services of CA
- $679,9005 bd3 ba2.3k sqft697 Landmark Point, Lathrop, CA 95330For SaleMLS ID #41141574, Waly Parvanta. bridgeMLS/CCAR/Bay East AOR
- $769,0004 bd3 ba3.1k sqft175 Feverfew St, Manteca, CA 95337For SaleMLS ID #226059030, Carrie Silva. MetroList Services of CA
- $679,9994 bd4 ba2.6k sqft1052 Lavender St, Manteca, CA 95337For SaleMLS ID #226064116, Sonia Gonzalez. MetroList Services of CA
- $599,9994 bd3 ba2.2k sqft308 Ashford Ave, Manteca, CA 95337For SaleMLS ID #226046906, Michelle Ziller. MetroList Services of CA
- $575,0002 bd2 ba1.8k sqft1390 Arbor Brook Dr, Manteca, CA 95336For SaleMLS ID #226093987, Rich Vande Pol. MetroList Services of CA
- $649,9994 bd3 ba2.1k sqft689 Stage Coach Dr, Lathrop, CA 95330For SaleMLS ID #226086721, Shamoot Kishore. MetroList Services of CA
- $649,9003 bd2 ba1.7k sqft428 Pendragon St, Manteca, CA 95337For SaleMLS ID #226097523, David Hudson. MetroList Services of CA
- $676,0003 bd2 ba2.3k sqft286 Columbus Dr, Manteca, CA 95337For SaleMLS ID #226088807, Silvano Loayza. MetroList Services of CA
- $505,0003 bd3 ba1.6k sqft230 Laurelwood Cir, Manteca, CA 95336For SaleMLS ID #41140280, O'Lanre Owoborode. Bay East AOR
- $575,0003 bd2 ba2k sqft1854 Winding River Ct, Manteca, CA 95337For SaleMLS ID #226090578, Joseph Smith. MetroList Services of CA
Local buyer's agents are ready to help
