Welcome to this beautiful 3-bedroom, 2.5-bath ranch home in Manteca's highly desired Union Ranch neighborhood. Built in 2015, this single-story gem feels like home the moment you pull into the driveway, boasting an extra-wide, double-gated RV access with a concrete padperfect for your boat or trailer with no squeeze at all.Step inside to discover a bright, sun-flooded open concept tied together by timeless charm. The solid oak hardwood floors glow warm and scratch-free across the main living spaces. At the heart of the great room is a cozy, raised-hearth gas fireplacethe perfect indoor anchor for chilly evenings. The modern kitchen features premium slab granite countertops, an oversized island, stainless steel appliances with a gas cooktop, a pantry closet, and a built-in water softener/RO filtration system.The backyard is pure magic and an entertainer's absolute dream. Transition seamlessly through the California room to your covered patio, featuring a stunning outdoor fireplace and a ceiling fan for year-round comfort. Relax by the serene, professionally crafted koi pond, complete with an auto-fill system that keeps the crystal-clear water thriving after years of dedicated care. Green thumbs will love the custom raised beds, perfect for organic veggies, herbs, or bursting flower patches.Complete with energy-efficient solar panels to slash those utility bills and a whole-house fan, this home radiates deep family vibes everywhere you look. Ready to make it yours?
Active
$639,000
1059 Harvest Mill Dr, Manteca, CA 95336
3beds
2,141sqft
:
Get pre-qualified$4,266/mo
Single Family Residence
Built in 2015
7,370 Square Feet Lot
$634,200 Zestimate®
$298/sqft
$-- HOA
What's special
Cozy raised-hearth gas fireplaceOversized islandCalifornia roomBright sun-flooded open conceptPremium slab granite countertopsWhole-house fanCovered patio
- 51 days |
- 484 |
- 11 |
Likely to sell faster than
Zillow last checked:
Listing updated:
Listed by:
Hui Wang DRE #02173687 925-219-7501,
Fathom Realty Group, Inc.
Source: MetroList Services of CA,MLS#: 226075398Originating MLS: MetroList Services, Inc.
Facts & features
Interior
Bedrooms & bathrooms
- Bedrooms: 3
- Bathrooms: 3
- Full bathrooms: 2
- Partial bathrooms: 1
Primary bedroom
- Features: Closet, Ground Floor, Walk-In Closet
Primary bathroom
- Features: Closet, Double Vanity
Dining room
- Features: Breakfast Nook, Dining/Family Combo, Space in Kitchen
Kitchen
- Features: Kitchen Island, Kitchen/Family Combo
Heating
- Central, Fireplace(s)
Cooling
- Ceiling Fan(s), Central Air
Appliances
- Included: Free-Standing Gas Range, Gas Cooktop, Range Hood, Dishwasher, Disposal, Microwave
- Laundry: Sink, Ground Floor, Hookups Only, Inside, Inside Room
Features
- Flooring: Carpet, Laminate, Tile
- Number of fireplaces: 1
- Fireplace features: Living Room, Family Room, Stone, Gas Starter
Interior area
- Total structure area: 0
- Total interior livable area: 2,141 sqft
Property
Parking
- Total spaces: 2
- Parking features: Attached, RV Access/Parking, RV Possible
- Attached garage spaces: 2
Features
- Levels: One
- Stories: 1
Lot
- Size: 7,370 Square Feet
- Features: Low Maintenance
Details
- Parcel number: 197260510000
- Zoning: R1
- Special conditions: Standard
Construction
Type & style
- Home type: SingleFamily
- Architectural style: See Remarks
- Property subtype: Single Family Residence
Materials
- Stucco, Wall Insulation, Wood
- Foundation: Slab
- Roof: Tile
Condition
- Year built: 2015
Utilities & green energy
- Electric: 220 Volts in Laundry
- Sewer: Public Sewer
- Water: Public, Meter on Site
- Utilities for property: Cable Connected, Sewer Connected & Paid, Electric, Sewer In & Connected, Solar
Green energy
- Energy generation: Solar
Community & HOA
Location
- Region: Manteca
Financial & listing details
- Price per square foot: $298/sqft
- Tax assessed value: $517,618
- Annual tax amount: $7,186
- Price range: $639K - $639K
- Date on market: 6/12/2026
Estimated market value
$634,200
$602,000 - $666,000
$3,197/mo
Price history
| Date | Event | Price |
|---|---|---|
| 6/12/2026 | Listed for sale | $639,000-1.2%$298/sqft |
Source: MetroList Services of CA #226075398 Report a problem | ||
| 5/12/2026 | Listing removed | $646,660$302/sqft |
Source: MetroList Services of CA #225138757 Report a problem | ||
| 4/21/2026 | Price change | $646,660-2.9%$302/sqft |
Source: MetroList Services of CA #225138757 Report a problem | ||
| 4/3/2026 | Price change | $666,000-1.8%$311/sqft |
Source: MetroList Services of CA #225138757 Report a problem | ||
| 3/7/2026 | Price change | $678,000-0.7%$317/sqft |
Source: MetroList Services of CA #225138757 Report a problem | ||
| 3/2/2026 | Price change | $683,000-0.7%$319/sqft |
Source: MetroList Services of CA #225138757 Report a problem | ||
| 11/19/2025 | Price change | $688,000-1.4%$321/sqft |
Source: MetroList Services of CA #225138757 Report a problem | ||
| 11/13/2025 | Listed for sale | $698,000+56.5%$326/sqft |
Source: MetroList Services of CA #225138757 Report a problem | ||
| 8/8/2016 | Sold | $446,000+14.7%$208/sqft |
Source: MetroList Services of CA #16041847 Report a problem | ||
| 1/9/2015 | Sold | $389,000$182/sqft |
Source: Public Record Report a problem | ||
Public tax history
| Year | Property taxes | Tax assessment |
|---|---|---|
| 2025 | $7,186 +2.3% | $517,618 +2% |
| 2024 | $7,025 +1% | $507,469 +2% |
| 2023 | $6,957 +3% | $497,519 +2% |
| 2022 | $6,757 +1% | $487,764 +2% |
| 2021 | $6,688 +3.5% | $478,201 +1% |
| 2020 | $6,463 +1.4% | $473,298 +2% |
| 2019 | $6,375 +1.8% | $464,018 +2% |
| 2018 | $6,261 +0.3% | $454,920 +2% |
| 2017 | $6,243 +9.8% | $446,000 +12.9% |
| 2016 | $5,688 +26.6% | $394,922 +42.1% |
| 2015 | $4,493 +101.9% | $278,000 +247.5% |
| 2014 | $2,225 | $80,000 |
Find assessor info on the county website
Monthly payment
Est. payment
Payment breakdown
Explore the cost of this home by adjusting the details. Changes won't be saved.Climate risks
Neighborhood: 95336
Nearby schools
GreatSchools rating
- 4/10New Haven Elementary SchoolGrades: K-8Distance: 2.8 mi
- 4/10East Union High SchoolGrades: 9-12Distance: 0.5 mi
- $665,9003 bd3 ba2.1k sqft1065 Harvest Mill Dr, Manteca, CA 95336Off Market
- $685,1004 bd3 ba2.3k sqft1047 Harvest Mill Dr, Manteca, CA 95336Off Market
- $673,5003 bd3 ba2.1k sqft1054 Golden Pond Dr, Manteca, CA 95336Off Market

- $730,2003 bd3 ba2.8k sqft1042 Golden Pond Dr, Manteca, CA 95336Off Market
- $604,8003 bd2 ba1.8k sqft1066 Golden Pond Dr, Manteca, CA 95336Off Market
- $800,0006 bd5 ba4k sqft1071 Harvest Mill Dr, Manteca, CA 95336Sold
- $830,6004 bd5 ba3.4k sqft1035 Harvest Mill Dr, Manteca, CA 95336Off Market
- $800,3004 bd4 ba3.8k sqft1062 Harvest Mill Dr, Manteca, CA 95336Off Market
A local agent can set up tours, give advice and negotiate with sellers.
Similar homes
- $585,0003 bd2 ba1.7k sqft594 Parkwood Dr, Manteca, CA 95336For Sale
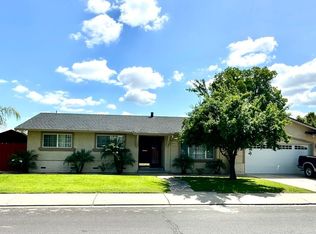 MLS ID #226056476, Juan Romo Ramirez. MetroList Services of CA
 - $649,0004 bd3 ba2.3k sqft1226 Laurel Park Cir, Manteca, CA 95337For Sale
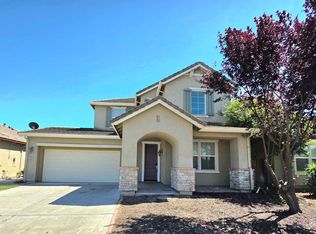 MLS ID #226085829, Manohar Singh. MetroList Services of CA
 - $575,0003 bd2 ba2k sqft1854 Winding River Ct, Manteca, CA 95337For Sale
 MLS ID #226090578, Joseph Smith. MetroList Services of CA
 - $638,0004 bd3 ba1.9k sqft2767 Round Tree Way, Manteca, CA 95337For Sale
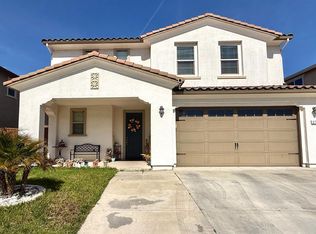 MLS ID #226030955, Roselyn Atengco. MetroList Services of CA
 - $769,0003 bd3 ba2.5k sqft231 S Austin Rd, Manteca, CA 95336For SaleMLS ID #226079184, Maria Lopez. MetroList Services of CA
- $619,0003 bd2 ba1.8k sqft2633 Coolidge Pl, Manteca, CA 95337For SaleMLS ID #226088973, Heather Pereza. MetroList Services of CA
- $673,0003 bd3 ba1.6k sqft2187 Fountain Square Ave, Manteca, CA 95337For SaleMLS ID #226057949, Jesse Cerna. MetroList Services of CA
- $649,9994 bd3 ba2.1k sqft689 Stage Coach Dr, Lathrop, CA 95330For SaleMLS ID #226086721, Shamoot Kishore. MetroList Services of CA
- $519,0002 bd2 ba1.6k sqft2443 Plumcreek Ln, Manteca, CA 95336For SaleMLS ID #226020020, Steven Vanzetti. MetroList Services of CA
- $599,0003 bd2 ba1.8k sqft1929 Sparrowhawk St, Manteca, CA 95337For SaleMLS ID #226048645, Kierston Kellstrom. MetroList Services of CA
- $619,9993 bd3 ba1.9k sqft15901 Four Corners Ct, Lathrop, CA 95330For SaleMLS ID #226045750, Ron Laffranchi. MetroList Services of CA
- $669,0004 bd3 ba2.4k sqft15939 Crescent Park Cir, Lathrop, CA 95330For SaleMLS ID #226086789, Sheryl Cassle. MetroList Services of CA
- $518,0003 bd2 ba1.6k sqft1243 Laurel Park Cir, Manteca, CA 95337For SaleMLS ID #ML82055513, Nancy Hoang. MLSListings Inc
- $699,9994 bd4 ba2.6k sqft1052 Lavender St, Manteca, CA 95337For SaleMLS ID #226064116, Sonia Gonzalez. MetroList Services of CA
- $580,0004 bd3 ba2.3k sqft16621 Victorian Trl, Lathrop, CA 95330For SaleMLS ID #226076020, Sandee Tayco. MetroList Services of CA
- $617,0004 bd3 ba1.9k sqft811 Sangiovese Ave, Manteca, CA 95337For SaleMLS ID #226017026, Shaly Dhanjal. MetroList Services of CA
- $585,0004 bd3 ba2k sqft14310 Cedar Valley Dr, Lathrop, CA 95330For SaleMLS ID #226018908, Frank Orr. MetroList Services of CA
- $645,9903 bd2 ba1.9k sqft404 Robin Hood Dr, Modesto, CA 95350For SaleMLS ID #226093481, Marie Joiner. MetroList Services of CA
- $769,0004 bd3 ba3.1k sqft175 Feverfew St, Manteca, CA 95337For SaleMLS ID #226059030, Carrie Silva. MetroList Services of CA
- $680,0003 bd2 ba2k sqft360 Collins Ct, Mountain House, CA 95391For SaleMLS ID #226096905, Drew Jacobsen. MetroList Services of CA
Local buyer's agents are ready to help
