JUST BRING YOUR DOWN PAYMENT, CLOSING COST CREDIT AVAILABLE! This beautifully maintained home is located in one of Lathrop's most desirable and commuter-friendly locations. Featuring durable luxury vinyl plank flooring throughout, the home showcases an open-concept layout filled with natural light and designed for both everyday living and entertaining. The spacious kitchen serves as the heart of the home, highlighted by a large granite island, farmhouse-style sink, stylish pendant lighting, custom backsplash, abundant cabinetry, and generous counter space. Upstairs, you'll find comfortably sized bedrooms and a private primary suite, while the indoor laundry room and ample storage add everyday convenience. Step outside to your own backyard oasis featuring a custom gunite swimming pool complete with a waterfall feature, solar heating, and smartphone-controlled automation, creating the perfect setting for relaxing or entertaining year-round. The extended driveway, 2-car garage, and low-maintenance landscaping further enhance the home's appeal. Ideally situated with quick access to Interstate 5, this prime location places you approximately 5 minutes from Target and the highly anticipated new Sam's Club coming to Lathrop, just 10 minutes from Costco in Manteca, and approximately 15 minutes from Tracy, while also providing convenient access to parks, schools, shopping, dining, and major commuter routes. Combining modern updates, a resort-style backyard, and exceptional convenience, this move-in-ready home delivers the lifestyle today's buyers are searching for!
Active
Price cut: $5K (10/10)
$639,999
689 Stage Coach Dr, Lathrop, CA 95330
4beds
2,152sqft
Single Family Residence
Built in 2010
5,096 Square Feet Lot
$-- Zestimate®
$297/sqft
$-- HOA
What's special
Solar heatingWaterfall featureBackyard oasisCustom gunite swimming poolResort-style backyardExtended drivewayPrivate primary suite
- 97 days
- 572
- 27
Zillow last checked:
Listing updated:
Listed by:
Shamoot Kishore DRE #02173490 209-679-6943,
LPT Realty, Inc
Source: MetroList Services of CA,MLS#: 226086721Originating MLS: MetroList Services, Inc.
Facts & features
Interior
Bedrooms & bathrooms
- Bedrooms: 4
- Bathrooms: 3
- Full bathrooms: 2
- Partial bathrooms: 1
Dining room
- Features: Dining/Living Combo
Kitchen
- Features: Pantry Closet, Granite Counters, Island w/Sink
Heating
- Central
Cooling
- Central Air
Appliances
- Included: Built-In Gas Range, Gas Water Heater, Dishwasher, Microwave, Dryer, Washer
- Laundry: Sink, Upper Level
Features
- Flooring: Laminate, Luxury Vinyl Plank
- Number of fireplaces: 1
- Fireplace features: Electric
Interior area
- Total interior livable area: 2,152 sqft
Property
Parking
- Total spaces: 2
- Parking features: Attached, Garage Faces Front
- Attached garage spaces: 2
Features
- Has private pool: Yes
- Pool features: Gunite, Solar Heat
Lot
- Size: 5,096 Square Feet
- Features: Sprinklers In Front, Low Maintenance
Details
- Parcel number: 191490500000
- Zoning: R2
- Special conditions: Standard
Construction
Type & style
- Home type: SingleFamily
- Property subtype: Single Family Residence
Materials
- Wood
- Foundation: Concrete
- Roof: Tile
Condition
- Year built: 2010
Utilities & green energy
- Electric: 220 Volts, 220 Volts in Laundry
- Sewer: Public Sewer
- Water: Public
- Utilities for property: Public, Electric, Internet Available, Natural Gas Available
Community & HOA
Location
- Region: Lathrop
Financial & listing details
- Price per square foot: $297/sqft
- Tax assessed value: $306,510
- Price range: $640K - $640K
- Date on market: 7/9/2026
Estimated market value
Not available
Estimated sales range
Not available
$3,226/mo
Price history
| Date | Event | Price |
|---|---|---|
| 10/10/2026 | Price change | $639,999-0.8%$297/sqft |
Source: MetroList Services of CA #226086721 Report a problem | ||
| 9/9/2026 | Price change | $644,999-0.8%$300/sqft |
Source: MetroList Services of CA #226086721 Report a problem | ||
| 7/9/2026 | Listed for sale | $649,999-1.5%$302/sqft |
Source: MetroList Services of CA #226086721 Report a problem | ||
| 6/25/2026 | Listing removed | $659,900$307/sqft |
Source: MetroList Services of CA #226071460 Report a problem | ||
| 6/6/2026 | Listed for sale | $659,900+221.9%$307/sqft |
Source: MetroList Services of CA #226071460 Report a problem | ||
| 5/11/2011 | Sold | $205,000$95/sqft |
Source: Public Record Report a problem | ||
Public tax history
| Year | Property taxes | Tax assessment |
|---|---|---|
| 2026 | -- | $306,510 +2% |
| 2025 | $7,206 +2% | $300,501 +2% |
| 2024 | $7,063 +2.3% | $294,609 +2% |
| 2023 | $6,903 -0.7% | $288,834 +2% |
| 2022 | $6,952 +2.6% | $283,171 +16.7% |
| 2021 | $6,773 +7.4% | $242,619 +1% |
| 2020 | $6,305 +1.1% | $240,133 +2% |
| 2019 | $6,235 +1.2% | $235,425 +2% |
| 2018 | $6,160 +1.2% | $230,810 +2% |
| 2017 | $6,085 +1.5% | $226,286 +2% |
| 2016 | $5,996 -3.8% | $221,851 +1.5% |
| 2015 | $6,233 | $218,519 +2% |
| 2014 | $6,233 | $214,239 +0.5% |
| 2013 | -- | $213,271 +14% |
| 2012 | -- | $187,000 -0.3% |
| 2011 | -- | $187,556 +2400.7% |
| 2010 | -- | $7,500 -25% |
| 2009 | -- | $10,000 -76.8% |
| 2008 | -- | $43,065 -41% |
| 2007 | -- | $72,991 +2% |
| 2006 | -- | $71,560 +19% |
| 2005 | -- | $60,157 |
Find assessor info on the county website
Monthly payment
Est. payment
Payment breakdown
Explore the cost of this home by adjusting the details. Changes won't be saved.Climate risks
Neighborhood: 95330
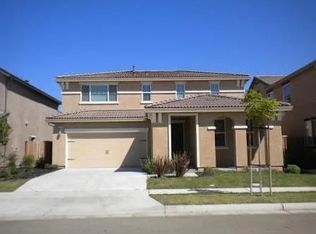
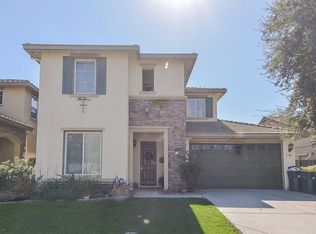
Similar homes
- $599,9505 bd3 ba2.3k sqft708 Liberty Point, Lathrop, CA 95330For Sale
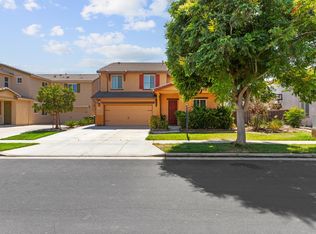 MLS ID #226108762, Steven Zagaris. MetroList Services of CA
 - $554,9004 bd3 ba2k sqft14310 Cedar Valley Dr, Lathrop, CA 95330For Sale
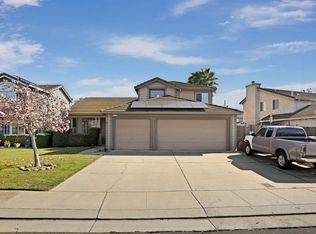 MLS ID #226018908, Frank Orr. MetroList Services of CA
 - $639,0004 bd3 ba2k sqft2952 Diablo View Dr, Manteca, CA 95337For Sale
 MLS ID #226107383, Munish Ghai. MetroList Services of CA
 - $700,0003 bd3 ba2.2k sqft2743 Irish Meadow Way, Lathrop, CA 95330For Sale
 MLS ID #226070692, Lisa Soltesz. MetroList Services of CA
