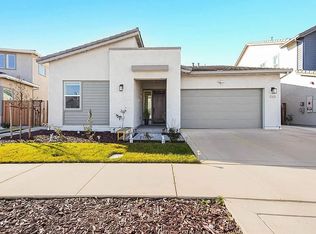
Need more room to roam? This Short Sale (in process) property could be your chance. This spacious home delivers with plenty of bedrooms (5-6) and bathrooms (3 full baths) to fit your lifestyle. The expansive great room offers the perfect space for relaxing, entertaining, or setting up the big-screen TV you've been wanting. The kitchen is well-equipped with stainless steel appliances, including a 5-burner stove with hood, refrigerator, soft-closing drawers & cabinets, and dual built-in ovens. A generous waterfall island with sink creates the ideal gathering spot for casual conversations, meal prep, or enjoying your favorite beverage. Step outside to a backyard ready for your personal touch, featuring a clean slate design with a couple of citrus trees already in place. Conveniently located in close proximity to restaurants, neighborhood parks, grocery stores, and other retail establishments, with easy freeway access for commuting and daily travel.
Active
Price increase: $3K (10/6)
$718,000
420 Monastery Dr, Lathrop, CA 95330
5beds
2,823sqft
Single Family Residence
Built in 2025
4,399 Square Feet Lot
$712,900 Zestimate®
$254/sqft
$-- HOA
What's special
Soft-closing drawers and cabinetsStainless steel appliancesSpacious homeExpansive great roomDual built-in ovens
- 142 days
- 258
- 12
Zillow last checked:
Listing updated:
Listed by:
Dodi Custodia-Oie DRE #01722603 209-858-8345,
Lifestyle Realty
Source: MetroList Services of CA,MLS#: 226037917Originating MLS: MetroList Services, Inc.
Facts & features
Interior
Bedrooms & bathrooms
- Bedrooms: 5
- Bathrooms: 3
- Full bathrooms: 3
Primary bedroom
- Features: Sitting Room, Walk-In Closet
Primary bathroom
- Features: Shower Stall(s), Double Vanity, Soaking Tub
Dining room
- Features: Dining/Family Combo, Space in Kitchen
Kitchen
- Features: Pantry Closet, Quartz Counter, Island w/Sink, Kitchen/Family Combo
Heating
- Central
Cooling
- Central Air
Appliances
- Included: Built-In Electric Oven, Free-Standing Gas Range, Free-Standing Refrigerator, Range Hood, Dishwasher, Disposal, Microwave, Plumbed For Ice Maker, Tankless Water Heater, Dryer, Washer
- Laundry: Cabinets, Upper Level, Inside Room
Features
- Flooring: Carpet, Tile, Luxury Vinyl Plank
- Has fireplace: No
Interior area
- Total interior livable area: 2,823 sqft
Property
Parking
- Total spaces: 2
- Parking features: Attached, Garage Door Opener, Garage Faces Front
- Attached garage spaces: 2
Features
- Levels: Two
- Stories: 2
Lot
- Size: 4,399 Square Feet
- Features: Sprinklers In Front, Landscape Front
Details
- Parcel number: 192280210000
- Zoning: SFR
- Special conditions: Short Sale,Subject to Lender Confirmation
Construction
Type & style
- Home type: SingleFamily
- Property subtype: Single Family Residence
Materials
- Stucco, Wood
- Foundation: Slab
- Roof: Tile
Condition
- Year built: 2025
Details
- Builder name: K Hovnanian
Utilities & green energy
- Electric: 220 Volts in Laundry
- Sewer: Public Sewer
- Water: Public
- Utilities for property: Cable Available, Public, Electric, Sewer In & Connected, Internet Available, Solar, Natural Gas Connected
Green energy
- Energy generation: Solar
Community & HOA
Location
- Region: Lathrop
Financial & listing details
- Price per square foot: $254/sqft
- Tax assessed value: $773,200
- Price range: $718K - $718K
- Date on market: 5/27/2026
- Road surface type: Asphalt
Estimated market value
$712,900
$677,000 - $749,000
$3,545/mo
Price history
| Date | Event | Price |
|---|---|---|
| 10/6/2026 | Price change | $718,000+0.4%$254/sqft |
Source: MetroList Services of CA #226037917 Report a problem | ||
| 9/24/2026 | Price change | $715,000+3.6%$253/sqft |
Source: MetroList Services of CA #226037917 Report a problem | ||
| 7/23/2026 | Pending sale | $689,990$244/sqft |
Source: MetroList Services of CA #226037917 Report a problem | ||
| 6/10/2026 | Price change | $689,990-4.8%$244/sqft |
Source: MetroList Services of CA #226037917 Report a problem | ||
| 5/28/2026 | Price change | $725,000-6.5%$257/sqft |
Source: MetroList Services of CA #226037917 Report a problem | ||
| 5/27/2026 | Listed for sale | $775,000-4.7%$275/sqft |
Source: MetroList Services of CA #226037917 Report a problem | ||
| 2/20/2025 | Sold | $813,500$288/sqft |
Source: Public Record Report a problem | ||
Public tax history
| Year | Property taxes | Tax assessment |
|---|---|---|
| 2026 | -- | $773,200 +283.2% |
| 2025 | $4,927 -2.7% | $201,765 +2% |
| 2024 | $5,065 +86.6% | $197,809 +4090.9% |
| 2023 | $2,715 | $4,720 |
Find assessor info on the county website
Monthly payment
Est. payment
Payment breakdown
Explore the cost of this home by adjusting the details. Changes won't be saved.Climate risks
Neighborhood: 95330

Similar homes
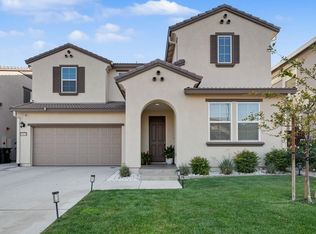
- $699,0004 bd4 ba2.9k sqft3064 Garden Farms Ave, Lathrop, CA 95330For Sale
 MLS ID #226127909, Lavenya Gegan. MetroList Services of CA
 - $649,9004 bd3 ba2.4k sqft15939 Crescent Park Cir, Lathrop, CA 95330For Sale
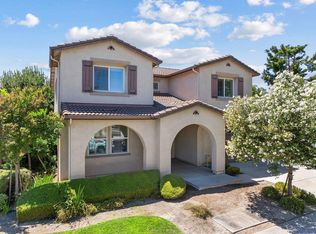 MLS ID #226086789, Sheryl Cassle. MetroList Services of CA
 - $639,9994 bd3 ba2.1k sqft689 Stage Coach Dr, Lathrop, CA 95330For Sale
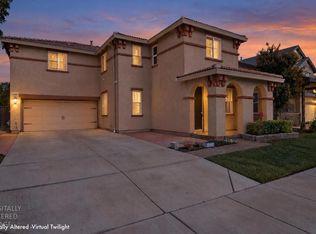 MLS ID #226086721, Shamoot Kishore. MetroList Services of CA
 - $745,0003 bd3 ba2k sqft3456 Mulholland Dr, Lathrop, CA 95330For Sale By Owner