Welcome to this beautifully upgraded JKB Previously Featured Model Home! Offering 2,517 sq. ft. of thoughtfully designed living space, this home features 5 bedrooms, 4 full bathrooms, 8 ft doors, tall ceilings, a spacious lot, an extended driveway, and a convenient drive-through garage. Showcasing premium upgrades, stylish finishes, and an open-concept layout, this home combines comfort, functionality, and quality craftsmanship perfect for modern living. remaining solar balance to be will be paid and cleared upon the closing of the home, solar consists of 25 panels 8.00 DCKW $44,000 System; zero true-up annually; low PG&E Bills. AAA Water Softner System by Kinetico; includes RO System in Kitchen with faucet. Beautifully landscaped front and back yard, includes detached outdoor spacious storage shed, 220V plug in garage, mini kitchen in garage. Mature fruit trees are included throughout both the front and back yards of the home, providing established landscaping, shade, and seasonal fruit.
Active
Price cut: $30K (8/27)
$749,000
2668 N Blue Sedge St, Manteca, CA 95337
5beds
2,517sqft
Single Family Residence
Built in 2019
6,599 Square Feet Lot
$737,200 Zestimate®
$298/sqft
$-- HOA
What's special
Spacious lotConvenient drive-through garageExtended drivewayEstablished landscapingStylish finishesOpen-concept layoutTall ceilings
- 52 days
- 275
- 8
Zillow last checked:
Listing updated:
Listed by:
Harmesh Chahal DRE #02193183 209-499-3885,
Maxx One Realty,
Paul Chahal DRE #02193184 209-480-2100,
Maxx One Realty
Source: MetroList Services of CA,MLS#: 226094789Originating MLS: MetroList Services, Inc.
Facts & features
Interior
Bedrooms & bathrooms
- Bedrooms: 5
- Bathrooms: 4
- Full bathrooms: 4
Rooms
- Room types: Loft, Office, Dining Room, Family Room, Game Room, Storage, Kitchen, Laundry, Living Room
Primary bedroom
- Features: Ground Floor, Walk-In Closet, Outside Access
Primary bathroom
- Features: Shower Stall(s), Double Vanity, Tub, Walk-In Closet(s), Quartz, Window
Dining room
- Features: Dining/Family Combo
Kitchen
- Features: Breakfast Area, Pantry Cabinet, Pantry Closet, Quartz Counter, Kitchen Island, Island w/Sink
Heating
- Central, Fireplace(s), Gas
Cooling
- Ceiling Fan(s), Smart Vent, Central Air, Whole House Fan, Zoned
Appliances
- Included: Free-Standing Gas Range, Free-Standing Refrigerator, Range Hood, Dishwasher, Disposal, Microwave, Self Cleaning Oven, Tankless Water Heater, Free-Standing Gas Oven
- Laundry: Laundry Room, Cabinets, Sink, Electric Dryer Hookup, Gas Dryer Hookup, Ground Floor, Inside, Inside Room
Features
- Flooring: Carpet, Tile
- Number of fireplaces: 1
- Fireplace features: Living Room, Metal, Stone, Gas
Interior area
- Total interior livable area: 2,517 sqft
Property
Parking
- Total spaces: 9
- Parking features: Attached, Drive Through, Garage Faces Front, Garage Faces Rear, Uncovered Parking Spaces 2+, Guest, Driveway
- Attached garage spaces: 3
- Carport spaces: 6
- Has uncovered spaces: Yes
Features
- Levels: Two
- Stories: 2
- Fencing: Back Yard,Wood
Lot
- Size: 6,599 Square Feet
- Features: Auto Sprinkler F&R, Curb(s)/Gutter(s), Garden, Storm Drain, Street Lights, Landscape Back, Landscape Front, Low Maintenance
- Topography: Level,Level
Details
- Additional structures: Pergola, Shed(s)
- Parcel number: 24178044
- Zoning: R-1
- Special conditions: Standard
- Other equipment: Water Filter System
Construction
Type & style
- Home type: SingleFamily
- Architectural style: A-Frame,Other
- Property subtype: Single Family Residence
Materials
- Cement Siding, Stone, Stucco, Frame, Glass
- Foundation: Slab
- Roof: Tile,Metal
Condition
- Year built: 2019
Details
- Builder name: JKB Living Inc.
Utilities & green energy
- Electric: 220 Volts, 220 Volts in Kitchen, See Remarks, 220 Volts in Laundry
- Sewer: Public Sewer
- Water: Public, Meter on Site
- Utilities for property: Public, Sewer Connected, Solar
Green energy
- Energy generation: Solar
Community & HOA
Community
- Subdivision: 3806 Terra Ranch Un #2
Location
- Region: Manteca
Financial & listing details
- Price per square foot: $298/sqft
- Price range: $749K - $749K
- Date on market: 8/8/2026
- Road surface type: Asphalt, Paved, Paved Sidewalk
Estimated market value
$737,200
$700,000 - $774,000
$3,423/mo
Price history
| Date | Event | Price |
|---|---|---|
| 8/27/2026 | Price change | $749,000-3.9%$298/sqft |
Source: MetroList Services of CA #226094789 Report a problem | ||
| 8/8/2026 | Listed for sale | $779,000$309/sqft |
Source: MetroList Services of CA #226094789 Report a problem | ||
Public tax history
Tax history is unavailable.
Monthly payment
Est. payment
Payment breakdown
Explore the cost of this home by adjusting the details. Changes won't be saved.Climate risks
Neighborhood: 95337

Similar homes
- $679,9994 bd4 ba2.6k sqft1052 Lavender St, Manteca, CA 95337For Sale
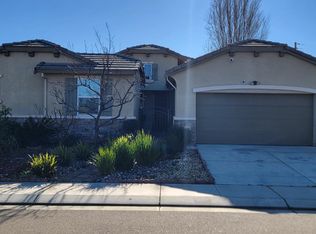 MLS ID #226120613, Sonia Gonzalez. MetroList Services of CA
 - $749,9904 bd4 ba2.8k sqft375 S Hot Springs Dr, Manteca, CA 95337New Construction
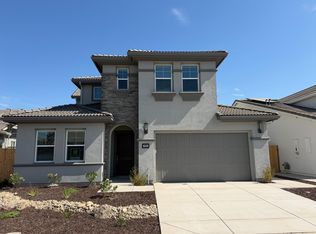 MLS ID #226102534, Justin Smith. MetroList Services of CA
 - $639,0004 bd3 ba2k sqft2952 Diablo View Dr, Manteca, CA 95337For Sale
 MLS ID #226107383, Munish Ghai. MetroList Services of CA
 - $689,0004 bd3 ba1.8k sqft2856 Pixley Ct, Manteca, CA 95337For Sale
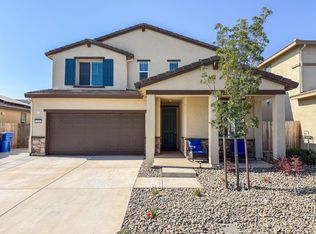 MLS ID #226102090, Paul Lopez. MetroList Services of CA
