This stunning former Richmond American Model Home with 5*bedrooms, 3*baths, and an open floor plan offers an ideal blend of luxury and comfort. It offers a large upstairs loft, a gourmet kitchen with upgraded appliances, full backsplash, upgraded cabinets and counter tops, huge island, and elegant upgraded flooring throughout the home along with gorgeous ceiling beams in the dining room with bay windows, allowing for plenty of natural light. The back yard offers an inviting covered patio, built in barbecue area, and Stone wall fence with no rear neighbors. Paid solar, epoxy garage floors, With over 200K in upgrades, this exceptional home is a must-see!
Active
Price cut: $12K (10/20)
$719,900
1489 Veteran St, Manteca, CA 95337
4beds
2,720sqft
Single Family Residence
Built in 2018
5,000 Square Feet Lot
$713,700 Zestimate®
$265/sqft
$-- HOA
What's special
Huge islandFull backsplashOpen floor planLarge upstairs loftInviting covered patio
- 97 days
- 116
- 8
Zillow last checked:
Listing updated:
Listed by:
Wida Sayedzada DRE #01493597 209-603-6240,
Welcome Home Realty, Inc.
Source: MetroList Services of CA,MLS#: 226087495Originating MLS: MetroList Services, Inc.
Facts & features
Interior
Bedrooms & bathrooms
- Bedrooms: 4
- Bathrooms: 3
- Full bathrooms: 2
- Partial bathrooms: 1
Rooms
- Room types: Loft, Den, Dining Room, Family Room, Kitchen, Laundry
Primary bedroom
- Features: Walk-In Closet
Primary bathroom
- Features: Bidet, Shower Stall(s), Double Vanity, Stone, Tile, Window
Dining room
- Features: Dining/Family Combo, Space in Kitchen, Formal Area
Kitchen
- Features: Breakfast Area, Kitchen Island, Stone Counters, Island w/Sink
Heating
- Central, Natural Gas
Cooling
- Ceiling Fan(s), Central Air
Appliances
- Included: Gas Cooktop, Built-In Gas Range, Range Hood, Ice Maker, Dishwasher, Disposal, Microwave, Double Oven
- Laundry: Laundry Room, Cabinets, Sink
Features
- Flooring: Carpet, Stone, Tile, Luxury Vinyl Plank, Wood
- Has fireplace: No
Interior area
- Total interior livable area: 2,720 sqft
Property
Parking
- Total spaces: 5
- Parking features: Attached, Garage Faces Front
- Attached garage spaces: 2
- Uncovered spaces: 3
Features
- Levels: Two
- Stories: 2
- Exterior features: Outdoor Kitchen, Outdoor Grill
- Fencing: Masonry
Lot
- Size: 5,000 Square Feet
- Features: Auto Sprinkler F&R
Details
- Parcel number: 224610480000
- Zoning: R1
- Special conditions: Standard
Construction
Type & style
- Home type: SingleFamily
- Property subtype: Single Family Residence
Materials
- Concrete, Stucco
- Foundation: Concrete, Slab
- Roof: Tile
Condition
- Year built: 2018
Utilities & green energy
- Electric: 220 Volts
- Sewer: Public Sewer
- Water: Public
- Utilities for property: Public, Sewer In & Connected
Community & HOA
Community
- Subdivision: DeJong Estates
Location
- Region: Manteca
Financial & listing details
- Price per square foot: $265/sqft
- Tax assessed value: $821,916
- Price range: $719.9K - $719.9K
- Date on market: 7/18/2026
- Road surface type: Paved Sidewalk
Estimated market value
$713,700
$678,000 - $749,000
$3,367/mo
Price history
| Date | Event | Price |
|---|---|---|
| 10/20/2026 | Price change | $719,900-1.6%$265/sqft |
Source: MetroList Services of CA #226087495 Report a problem | ||
| 9/17/2026 | Price change | $731,900+1.4%$269/sqft |
Source: MetroList Services of CA #226087495 Report a problem | ||
| 9/8/2026 | Price change | $721,900-2.3%$265/sqft |
Source: MetroList Services of CA #226087495 Report a problem | ||
| 8/6/2026 | Price change | $738,900-1.3%$272/sqft |
Source: MetroList Services of CA #226087495 Report a problem | ||
| 7/18/2026 | Listed for sale | $749,000-5.2%$275/sqft |
Source: MetroList Services of CA #226087495 Report a problem | ||
| 9/24/2021 | Sold | $790,000+16.9%$290/sqft |
Source:  Bay East AOR #40958079 Report a problem Bay East AOR #40958079 Report a problem | ||
| 2/24/2021 | Sold | $676,000-12.8%$249/sqft |
Source: Public Record Report a problem | ||
| 12/1/2020 | Listed for sale | $775,656$285/sqft |
Source: Richmond American Homes Report a problem | ||
Public tax history
| Year | Property taxes | Tax assessment |
|---|---|---|
| 2026 | -- | $821,916 -2% |
| 2025 | $9,393 +0.6% | $838,353 +2% |
| 2024 | $9,335 -3.9% | $821,916 +2% |
| 2023 | $9,709 +274.1% | $805,800 +2% |
| 2022 | $2,595 -50% | $790,000 +81.8% |
| 2021 | $5,191 +4.5% | $434,629 +1% |
| 2020 | $4,969 -0.7% | $430,174 +2% |
| 2019 | $5,004 | $421,740 |
Find assessor info on the county website
Monthly payment
Est. payment
Payment breakdown
Explore the cost of this home by adjusting the details. Changes won't be saved.Climate risks
Neighborhood: 95337

Similar homes
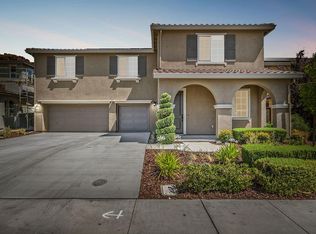
- $699,0005 bd4 ba3.4k sqft1773 Lana Way, Manteca, CA 95337For Sale
 MLS ID #226087561, Frank Orr. MetroList Services of CA
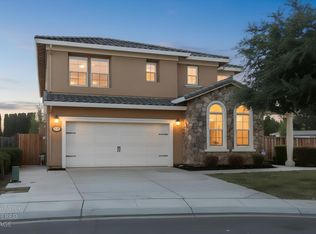
 - $799,9954 bd4 ba2.9k sqft1367 Tannehill Dr, Manteca, CA 95337For Sale
 MLS ID #ML82059449, Annie Culbertson. MLSListings Inc
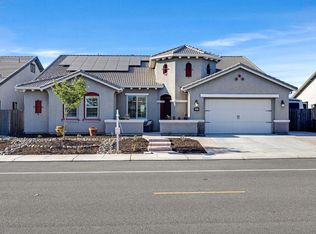
 - $815,0004 bd3 ba2.5k sqft2612 Deer Grass Dr, Manteca, CA 95337For Sale
 MLS ID #226129074, Anna Contreras. MetroList Services of CA
 - $849,9954 bd4 ba2.7k sqft2312 Albarino Ave, Manteca, CA 95337For Sale
 MLS ID #226114098, Isaac Herrera. MetroList Services of CA
