Over $100K in upgrades in this luxurious 2,462 sqft. Manteca home with 12-foot ceilings, ceiling fans in every room, upgraded vinyl flooring and vinyl shutters throughout. Chef's kitchen with ceiling-height soft-close cabinetry, large island w/sink and custom pendant lighting, farm sink, gas cooktop, built-in ovens, beverage fridge, concealed trash pull-outs and glass-door pantry, open to the great room with 5.0 ceiling surround sound. Dining area w/custom wine cabinet and wainscoting accent wall. Primary suite w/custom barn door to a spa-like bath: custom tile, low-threshold shower, dual mirrors, brushed aluminum hardware and custom his-and-her walk-in closet. Updated secondary baths. Inside laundry with upgraded cabinetry and utility sink. 3 car tandem garage is the perfect man-cave/workshop: epoxy floor, two-tone paint, EV prewire for 2 vehicles, upgraded lighting, ceiling fan and extra outlets. Premium lot; California room w/electric fireplace, oversized fan and pre-wiring for TV and screen enclosure; gas stubbed for fire pit & grill; Wi-Fi sprinkler/drip system; Tuff Shed on custom slab; vinyl fencing; solar accent lighting; enclosed dog run with doggie door; controlled drainage. Leased solar, double-pane windows, central AC. Community pool, spa, clubhouse, and dog park.
For sale
$699,950
1158 Crescent Ave, Manteca, CA 95336
2beds
2,462sqft
Single Family Residence, Residential
Built in 2022
9,331 Square Feet Lot
$690,900 Zestimate®
$284/sqft
$295/mo HOA
What's special
- 39 days
- 203
- 6
Zillow last checked:
Listing updated:
Listed by:
Camille Zuniga 01929666 408-706-8007,
Keller Williams Realty-Silicon Valley 408-626-9800
Source: MLSListings Inc,MLS#: ML82060572
Facts & features
Interior
Bedrooms & bathrooms
- Bedrooms: 2
- Bathrooms: 3
- Full bathrooms: 2
- 1/2 bathrooms: 1
Rooms
- Room types: Great Room, Laundry, Office
Bedroom
- Features: GroundFloorBedroom, PrimarySuiteRetreat, WalkinCloset, PrimaryBedroomonGroundFloor, PrimaryBedroom2plus, GroundFloorPrimaryBedroom2plus
Bathroom
- Features: DoubleSinks, PrimaryStallShowers, StallShower2plus, TubinPrimaryBedroom, PrimaryOversizedTub
Dining room
- Features: BreakfastBar, DiningArea, DiningFamilyCombo, DiningBar
Family room
- Features: KitchenFamilyRoomCombo
Kitchen
- Features: Countertop_SolidSurfceCorian, IslandwithSink, Pantry
Heating
- Forced Air, Solar
Cooling
- Ceiling Fan(s), Central Air
Appliances
- Included: Gas Cooktop, Dishwasher, Disposal, Range Hood, Microwave, Other, Built In Oven, Self Cleaning Oven, Built In Gas Oven/Range, Wine Refrigerator
- Laundry: Other, Tub/Sink, Inside
Features
- Video Audio System, Walk-In Closet(s)
- Flooring: Carpet, Stone, Tile, Vinyl Linoleum, Wood
- Doors: Other
Interior area
- Total structure area: 2,462
- Total interior livable area: 2,462 sqft
Video & virtual tour
Property
Parking
- Total spaces: 3
- Parking features: Attached, Common, Electric Vehicle Charging Station(s), Garage Door Opener, On Street, Parking Area, Tandem
- Attached garage spaces: 3
Accessibility
- Accessibility features: Other, Accessible Doors
Features
- Stories: 1
- Exterior features: Back Yard, Barbecue, Dog Run/Kennel, Fenced, Storage Shed Structure, Fire Pit, Drought Tolerant Plants
- Pool features: Community, Fenced, In Ground
- Spa features: Other
- Fencing: Back Yard,Wood
Lot
- Size: 9,331 Square Feet
Details
- Additional structures: Sheds
- Parcel number: 21831002
- Zoning: R1
- Special conditions: Standard
Construction
Type & style
- Home type: SingleFamily
- Architectural style: Luxury,Tract,Traditional
- Property subtype: Single Family Residence, Residential
Materials
- Stone
- Foundation: Concrete Perimeter and Slab
- Roof: Composition
Condition
- New construction: No
- Year built: 2022
Utilities & green energy
- Gas: IndividualGasMeters, NaturalGas, PublicUtilities
- Sewer: Public Sewer
- Water: Public
- Utilities for property: Natural Gas Available, Public Utilities, Water Public, Solar
Community & HOA
HOA
- Has HOA: Yes
- Amenities included: Barbecue Area, Billiard Room, Club House, Community Pool, Community Security Gate, Game Court Outdoor, Garden Greenbelt Trails, Gym Exercise Facility, Organized Activities
- HOA fee: $295 monthly
Location
- Region: Manteca
Financial & listing details
- Price per square foot: $284/sqft
- Tax assessed value: $784,100
- Date on market: 9/9/2026
- Listing agreement: ExclusiveAgency
- Listing terms: CashorConventionalLoan
Estimated market value
$690,900
$656,000 - $725,000
$2,819/mo
Price history
| Date | Event | Price |
|---|---|---|
| 9/9/2026 | Listed for sale | $699,950-10.8%$284/sqft |
Source:  MLSListings Inc #ML82060572 Report a problem | ||
| 12/28/2022 | Sold | $784,500$319/sqft |
Source: Public Record Report a problem | ||
Public tax history
| Year | Property taxes | Tax assessment |
|---|---|---|
| 2026 | -- | $784,100 -3.9% |
| 2025 | $10,615 +2.2% | $815,764 +2% |
| 2024 | $10,386 +1.3% | $799,769 +2% |
| 2023 | $10,257 +410.5% | $784,088 +1819.3% |
| 2022 | $2,009 | $40,853 |
Find assessor info on the county website
Monthly payment
Est. payment
Payment breakdown
Explore the cost of this home by adjusting the details. Changes won't be saved.Climate risks
Neighborhood: 95336
Nearby schools

Similar homes
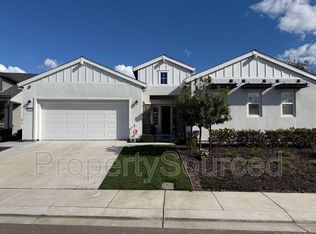
- $721,0002 bd3 ba2.3k sqft1276 Parkcrest Cir, Manteca, CA 95336New Construction
 Bay East AOR
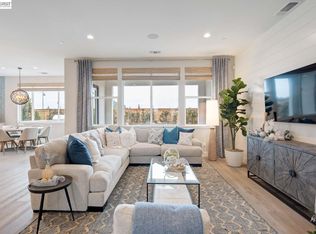
- $673,0002 bd3 ba2k sqft1288 Parkcrest Cir, Manteca, CA 95336New Construction
 Bay East AOR
- $625,0003 bd2 ba1.9k sqft1786 Brookside Dr, Manteca, CA 95336For Sale
 MLS ID #226124261, Brian Serna. MetroList Services of CA
- $545,0002 bd3 ba1.9k sqft991 Camborne Dr, Manteca, CA 95336For Sale
 MLS ID #226088696, Angelica Fernandez. MetroList Services of CA
