Welcome to 991 Camborne Dr, where comfort, convenience, and an active lifestyle come together in one of the area's premier gated 55+ communities. Enjoy resort-style amenities including a sparkling swimming pool, private clubhouse, fitness center, and inviting lounge spaces designed to bring neighbors together. This beautifully maintained single-story home offers approximately 1,900 square feet of thoughtfully designed living space with 2 spacious bedrooms, 2.5 bathrooms, and durable laminate flooring throughout the main living areas. The well-appointed kitchen is ready for everything from casual breakfasts to holiday gatherings, featuring stainless steel appliances, a center island, and generous counter space for effortless meal prep. Retreat to the spacious primary suite with dual vanities, a walk-in closet, and a luxurious walk-in tub and separate shower for added comfort and accessibility. Situated on a low-maintenance 5,200+ square-foot lot, the home offers easy-care front and back landscaping, while the covered backyard patio provides the perfect setting for morning coffee, entertaining friends, or giving a small pet room to enjoy the outdoors. Whether you're looking to stay active, make new friends, or enjoy low-maintenance living, 991 Camborne Dr offers the lifestyle you've been waiting for. Your next chapter starts here!
Active
Price cut: $20K (9/30)
$545,000
991 Camborne Dr, Manteca, CA 95336
2beds
1,900sqft
Single Family Residence
Built in 2020
5,201 Square Feet Lot
$542,500 Zestimate®
$287/sqft
$295/mo HOA
What's special
Sparkling swimming poolCenter islandSpacious primary suiteInviting lounge spacesStainless steel appliancesGenerous counter spacePrivate clubhouse
- 91 days
- 247
- 14
Zillow last checked:
Listing updated:
Listed by:
Angelica Fernandez DRE #02128567 209-740-2977,
Redfin Corporation
Source: MetroList Services of CA,MLS#: 226088696Originating MLS: MetroList Services, Inc.
Facts & features
Interior
Bedrooms & bathrooms
- Bedrooms: 2
- Bathrooms: 3
- Full bathrooms: 2
- Partial bathrooms: 1
Rooms
- Room types: Great Room
Primary bedroom
- Features: Outside Access
Primary bathroom
- Features: Double Vanity, Tub w/Shower Over, Walk-In Closet(s), Window
Dining room
- Features: Formal Room
Kitchen
- Features: Pantry Closet, Island w/Sink
Heating
- Central, Smart Vent, Solar, Natural Gas
Cooling
- Ceiling Fan(s), Smart Vent, Central Air
Appliances
- Included: Built-In Electric Oven, Free-Standing Refrigerator, Gas Cooktop, Range Hood, Ice Maker, Dishwasher, Microwave, Tankless Water Heater
- Laundry: Cabinets, Inside Room
Features
- Flooring: Carpet, Laminate, Tile
- Has fireplace: No
Interior area
- Total interior livable area: 1,900 sqft
Video & virtual tour
Property
Parking
- Total spaces: 2
- Parking features: Attached
- Attached garage spaces: 2
Features
- Levels: One
- Stories: 1
- Has private pool: Yes
- Pool features: Community
Lot
- Size: 5,201 Square Feet
- Features: Landscape Front, Low Maintenance
Details
- Parcel number: 218220300000
- Zoning: SFR
- Special conditions: Offer As Is,Standard
Construction
Type & style
- Home type: SingleFamily
- Property subtype: Single Family Residence
Materials
- Stucco, Frame
- Foundation: Slab
- Roof: Composition
Condition
- Year built: 2020
Utilities & green energy
- Electric: 220 Volts
- Sewer: Public Sewer
- Water: Public
- Utilities for property: Sewer In & Connected, Solar
Green energy
- Energy generation: Solar
Community & HOA
Community
- Senior community: Yes
- Subdivision: SHADOWBROOK NEIGHBORHOOD
HOA
- Has HOA: Yes
- Amenities included: Barbecue, Pool, Clubhouse, Dog Park, Racquetball, Recreation Room, Fitness Center, Game Court Interior, Spa/Hot Tub, Gym
- Services included: Organized Activities, Common Areas, Pool, Maintenance Structure
- HOA fee: $295 monthly
Location
- Region: Manteca
Financial & listing details
- Price per square foot: $287/sqft
- Tax assessed value: $548,206
- Price range: $545K - $545K
- Date on market: 7/22/2026
Estimated market value
$542,500
$515,000 - $570,000
$2,839/mo
Price history
| Date | Event | Price |
|---|---|---|
| 9/30/2026 | Price change | $545,000-3.5%$287/sqft |
Source: MetroList Services of CA #226088696 Report a problem | ||
| 7/22/2026 | Listed for sale | $565,000+13.7%$297/sqft |
Source: MetroList Services of CA #226088696 Report a problem | ||
| 8/26/2020 | Sold | $497,000$262/sqft |
Source: Public Record Report a problem | ||
Public tax history
| Year | Property taxes | Tax assessment |
|---|---|---|
| 2026 | -- | $548,206 +2% |
| 2025 | $7,524 +1.9% | $537,458 +2% |
| 2024 | $7,382 +1.3% | $526,920 +2% |
| 2023 | $7,287 +1.1% | $516,589 +2% |
| 2022 | $7,210 +0.3% | $506,460 +2% |
| 2021 | $7,186 +39.9% | $496,530 +54.1% |
| 2020 | $5,137 | $322,143 |
Find assessor info on the county website
Monthly payment
Est. payment
Payment breakdown
Explore the cost of this home by adjusting the details. Changes won't be saved.Climate risks
Neighborhood: 95336
Similar homes
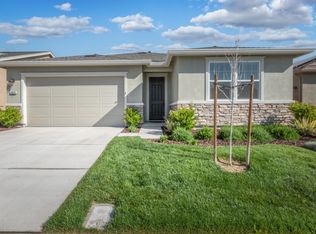
- $519,0002 bd2 ba1.7k sqft619 Heathridge St, Manteca, CA 95336For Sale
 MLS ID #41127573, Gia Magliocco-West. Bay East AOR
 - $524,6522 bd2 ba1.5k sqft1049 Briar Ct, Manteca, CA 95336New Construction
 Bay East AOR
 - $699,9502 bd3 ba2.4k sqft1158 Crescent Ave, Manteca, CA 95336For Sale
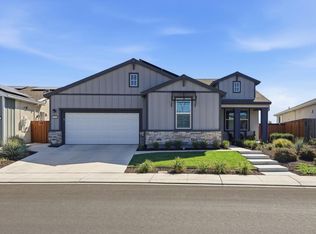 MLS ID #ML82060572, Camille Zuniga. MLSListings Inc
 - $458,6042 bd2 ba1.5k sqft1319 Marceline Dr, Manteca, CA 95336New Construction
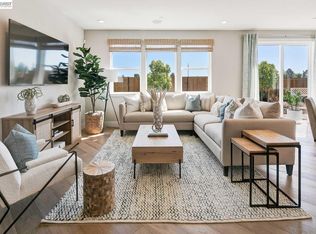 Bay East AOR
