RARELY AVAILABLE CROQUET PLAN + APPROXIMATELY 200 EXTRA SQ FT! Welcome to this beautifully maintained, crystal-clean single-story home in the sought-after Del Webb Woodbridge 55+ active-adult community. Offering approximately 2,128 sq ft, this spacious 3-bedroom, 2-bath residence combines comfortable living with the ease and lifestyle buyers seek today. The open-concept design features a generous great room with impressive ceiling height, abundant natural light, and an easy flow into the expansive kitchen and dining areas, perfect for everyday living and entertaining. The kitchen is beautifully appointed with granite countertops, a large center island with sink, abundant cabinetry, pantry, gas cooktop, built-in electric/double ovens, microwave, dishwasher, and Whirlpool Gold appliances. Plantation shutters and neutral finishes throughout create a timeless, move-in-ready feel. The thoughtfully designed floor plan offers flexible space for guests, hobbies, or a home office, while the spacious primary suite provides a peaceful retreat with dual sinks and a walk-in closet. Step outside to a beautifully established, low-maintenance landscape with privacy, a courtyard, a fire pit, and room for morning coffee or evening gatherings. Mature plantings, including Chinese Pistache, Brazilian Jasmine, Star Jasmine, African Daisy, and Rockspray Cotoneaster, create a lovely garden setting. The freshly painted 2-car attached garage features custom cabinetry, interior access, and a garage door opener, adding valuable storage and convenience. Ideally located close to the clubhouse, Woodbridge offers resort-style amenities including a pool, fitness center, tennis, trails, greenbelts, lake, recreation facilities, and an active calendar of social activities. A special home in a special community- enjoy the comfort, connection, and carefree lifestyle of Del Webb Woodbridge. A Happy Holiday Home!
Active
Price cut: $16K (7/31)
$619,000
2653 Steeple Run Ln, Manteca, CA 95336
3beds
2,128sqft
Single Family Residence
Built in 2014
5,880 Square Feet Lot
$615,800 Zestimate®
$291/sqft
$200/mo HOA
What's special
Abundant natural lightOpen-concept designWhirlpool gold appliancesGas cooktopFire pitPlantation shuttersAbundant cabinetry
- 184 days
- 282
- 4
Zillow last checked:
Listing updated:
Listed by:
Erin Custer DRE #01491778 209-380-2142,
PMZ Real Estate
Source: MetroList Services of CA,MLS#: 226047948Originating MLS: MetroList Services, Inc.
Facts & features
Interior
Bedrooms & bathrooms
- Bedrooms: 3
- Bathrooms: 2
- Full bathrooms: 2
Rooms
- Room types: Dining Room, Family Room, Kitchen, Laundry
Primary bedroom
- Features: Ground Floor
Primary bathroom
- Features: Shower Stall(s), Double Vanity, Walk-In Closet(s), Window
Dining room
- Features: Dining/Family Combo, Space in Kitchen
Kitchen
- Features: Pantry Closet, Granite Counters, Kitchen Island, Island w/Sink, Kitchen/Family Combo
Heating
- Central
Cooling
- Ceiling Fan(s), Central Air
Appliances
- Included: Built-In Electric Oven, Free-Standing Refrigerator, Gas Cooktop, Gas Water Heater, Range Hood, Ice Maker, Dishwasher, Microwave, Double Oven, Dryer, Washer
- Laundry: Laundry Room, Cabinets, Sink, Hookups Only, Inside, Inside Room
Features
- Flooring: Carpet, Tile
- Has fireplace: No
Interior area
- Total interior livable area: 2,128 sqft
Video & virtual tour
Property
Parking
- Total spaces: 4
- Parking features: Attached, Garage Door Opener, Garage Faces Front, Interior Access
- Attached garage spaces: 2
- Uncovered spaces: 2
Accessibility
- Accessibility features: Accessible Approach with Ramp, Parking, Accessible Full Bath, Accessible Kitchen, Wheelchair Access, Grab Bars
Features
- Levels: One
- Stories: 1
- Exterior features: Uncovered Courtyard, Fire Pit
- Has private pool: Yes
- Pool features: Community
- Has spa: Yes
- Spa features: Bath
- Fencing: Back Yard
Lot
- Size: 5,880 Square Feet
- Features: Close to Clubhouse
- Topography: Level,Level
Details
- Parcel number: 204290600000
- Zoning: residential
- Special conditions: Trust
Construction
Type & style
- Home type: SingleFamily
- Architectural style: Ranch,Contemporary,Traditional
- Property subtype: Single Family Residence
Materials
- Brick Veneer, Concrete, Stucco, Wood
- Foundation: Concrete
- Roof: Cement,Tile
Condition
- Year built: 2014
Details
- Builder name: Del Webb
Utilities & green energy
- Electric: Other
- Sewer: Public Sewer
- Water: Public
- Utilities for property: Public, Electric, Natural Gas Connected
Community & HOA
Community
- Senior community: Yes
- Subdivision: Union Ranch UN #5
HOA
- Has HOA: Yes
- Amenities included: Pool, Clubhouse, Recreation Facilities, Fitness Center, Tennis Court(s), Greenbelt, Trail(s), Lake, Park
- Services included: Recreation Facility, Maintenance Grounds
- HOA fee: $200 monthly
Location
- Region: Manteca
Financial & listing details
- Price per square foot: $291/sqft
- Tax assessed value: $636,724
- Price range: $619K - $619K
- Date on market: 4/17/2026
- Road surface type: Paved
Estimated market value
$615,800
$585,000 - $647,000
$2,755/mo
Price history
| Date | Event | Price |
|---|---|---|
| 7/31/2026 | Price change | $619,000-2.5%$291/sqft |
Source: MetroList Services of CA #226047948 Report a problem | ||
| 5/18/2026 | Price change | $635,000-2.3%$298/sqft |
Source: MetroList Services of CA #226047948 Report a problem | ||
| 4/17/2026 | Listed for sale | $650,000+8.3%$305/sqft |
Source: MetroList Services of CA #226047948 Report a problem | ||
| 6/22/2023 | Sold | $600,000-6.2%$282/sqft |
Source:  Bay East AOR #41027223 Report a problem Bay East AOR #41027223 Report a problem | ||
| 6/15/2023 | Pending sale | $639,500$301/sqft |
Source:  bridgeMLS/CCAR/Bay East AOR #41027223 Report a problem bridgeMLS/CCAR/Bay East AOR #41027223 Report a problem | ||
| 5/13/2023 | Listed for sale | $639,500-3%$301/sqft |
Source: bridgeMLS/CCAR/Bay East AOR #41027223 Report a problem | ||
| 5/6/2023 | Listing removed | -- |
Source: bridgeMLS/CCAR/Bay East AOR #41012309 Report a problem | ||
| 1/31/2023 | Listed for sale | $659,500-2.3%$310/sqft |
Source: bridgeMLS/CCAR/Bay East AOR #41012309 Report a problem | ||
| 12/7/2022 | Listing removed | -- |
Source: bridgeMLS/CCAR/Bay East AOR #41012309 Report a problem | ||
| 10/28/2022 | Listed for sale | $675,000+59.8%$317/sqft |
Source: bridgeMLS/CCAR/Bay East AOR #41012309 Report a problem | ||
| 2/25/2014 | Sold | $422,500$199/sqft |
Source: Public Record Report a problem | ||
Public tax history
| Year | Property taxes | Tax assessment |
|---|---|---|
| 2026 | -- | $636,724 +72.5% |
| 2025 | $4,066 +2.9% | $369,034 +2% |
| 2024 | $3,951 +1.3% | $361,799 +2% |
| 2023 | $3,902 +1.2% | $354,706 +2% |
| 2022 | $3,854 +1.1% | $347,751 +2% |
| 2021 | $3,811 +4.2% | $340,934 +1% |
| 2020 | $3,657 +1.4% | $337,439 +2% |
| 2019 | $3,605 +2% | $330,824 +2% |
| 2018 | $3,534 +1.4% | $324,338 +2% |
| 2017 | $3,484 +2.1% | $317,979 +2% |
| 2016 | $3,412 +68.8% | $311,745 +1.5% |
| 2015 | $2,021 | $307,064 +62.8% |
| 2014 | $2,021 | $188,642 +219.7% |
| 2013 | -- | $59,000 +68.6% |
| 2012 | -- | $35,000 |
Find assessor info on the county website
Monthly payment
Est. payment
Payment breakdown
Explore the cost of this home by adjusting the details. Changes won't be saved.Climate risks
Neighborhood: 95336

Similar homes
- $610,0003 bd3 ba1.9k sqft866 Raccoon Valley Dr, Manteca, CA 95336For Sale
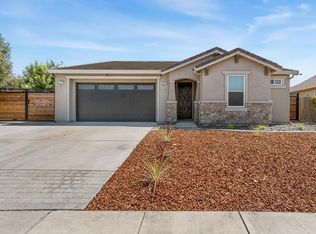 MLS ID #226113313, Bobby Peterson. MetroList Services of CA
 - $550,0003 bd2 ba1.8k sqft2636 Glen Echo Ln, Manteca, CA 95336For Sale
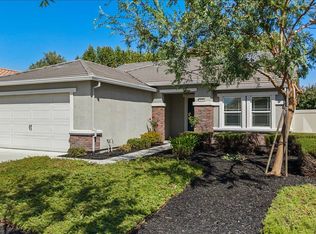 MLS ID #226111809, Erin Custer. MetroList Services of CA
 - $649,9504 bd3 ba1.9k sqft1754 Komenich Dr, Manteca, CA 95336For Sale
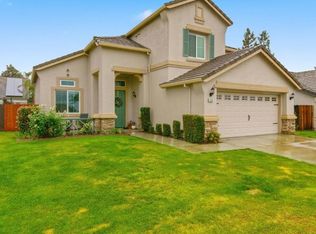 MLS ID #226045202, Doug Leal. MetroList Services of CA
 - $625,0003 bd2 ba1.9k sqft1786 Brookside Dr, Manteca, CA 95336For Sale
 MLS ID #226124261, Brian Serna. MetroList Services of CA
