Discover refined living in this extensively remodeled residence where quality craftsmanship and modern design come together to create an exceptional move-in-ready home. Thoughtfully renovated with a new roof, dual-pane windows, updated plumbing, fresh exterior paint, new siding, premium flooring, and tasteful finishes throughout, every improvement has been completed with attention to detail. Outside, mature avocado, fig, orange, and guava trees enhance the property's inviting character. Set on an approximately 9,500 sq. ft. lot, the expansive outdoor space offers exceptional versatility for entertaining, recreation, gardening, or future possibilities such as an ADU (buyer to verify). Nestled in a well-established Manteca neighborhood known for its mature trees and enduring appeal, the home enjoys convenient access to parks, shopping, dining, medical services, and commuter routes including Highways 99 and 120. Located within the Manteca Unified School District, nearby schools add everyday convenience. This rare combination of extensive renovations, generous lot size, and sought-after location presents an outstanding opportunity to enjoy comfort, style, and lasting value. Schedule your private showing today.
Pending
$570,000
1014 Foxfire Dr, Manteca, CA 95337
4beds
1,826sqft
Single Family Residence
Built in 2003
9,404 Square Feet Lot
$561,300 Zestimate®
$312/sqft
$-- HOA
What's special
Quality craftsmanshipNew sidingNew roofExtensively remodeled residencePremium flooringModern designUpdated plumbing
- 70 days
- 482
- 29
Likely to sell faster than
Zillow last checked:
Listing updated:
Listed by:
Dustin Boswell DRE #02045613 209-808-4361,
Perez Realty
Source: MetroList Services of CA,MLS#: 226089993Originating MLS: MetroList Services, Inc.
Facts & features
Interior
Bedrooms & bathrooms
- Bedrooms: 4
- Bathrooms: 2
- Full bathrooms: 2
Dining room
- Features: Other
Kitchen
- Features: Pantry Closet, Granite Counters, Kitchen Island
Heating
- Central, Natural Gas
Cooling
- Ceiling Fan(s), Central Air
Appliances
- Included: Dishwasher, Microwave
- Laundry: Inside, Inside Room
Features
- Flooring: Carpet, Tile, Luxury Vinyl Plank, Wood
- Number of fireplaces: 1
- Fireplace features: Other
Interior area
- Total structure area: 0
- Total interior livable area: 1,826 sqft
Property
Parking
- Total spaces: 2
- Parking features: Attached, Boat, RV Possible, Garage Faces Front
- Attached garage spaces: 2
Features
- Levels: One
- Stories: 1
Lot
- Size: 9,404 Square Feet
- Features: Street Lights, Other
Details
- Additional structures: RV/Boat Storage
- Parcel number: 200280410000
- Zoning: Res
- Special conditions: Standard
Construction
Type & style
- Home type: SingleFamily
- Property subtype: Single Family Residence
Materials
- Stucco, Other
- Foundation: Slab
- Roof: Tile
Condition
- Year built: 2003
Utilities & green energy
- Electric: 220 Volts in Laundry
- Sewer: Public Sewer
- Water: Public
- Utilities for property: Cable Available, Public, Internet Available, Other
Community & HOA
Location
- Region: Manteca
Financial & listing details
- Price per square foot: $312/sqft
- Tax assessed value: $280,428
- Price range: $570K - $570K
- Date on market: 7/16/2026
Estimated market value
$561,300
$533,000 - $589,000
$2,730/mo
Price history
| Date | Event | Price |
|---|---|---|
| 9/10/2026 | Pending sale | $570,000$312/sqft |
Source: MetroList Services of CA #226089993 Report a problem | ||
| 7/16/2026 | Listed for sale | $570,000-0.9%$312/sqft |
Source: MetroList Services of CA #226089993 Report a problem | ||
| 7/14/2026 | Listing removed | $575,000$315/sqft |
Source: MetroList Services of CA #226055862 Report a problem | ||
| 5/6/2026 | Listed for sale | $575,000+170%$315/sqft |
Source: MetroList Services of CA #226055862 Report a problem | ||
| 8/28/2009 | Sold | $213,000+22.5%$117/sqft |
Source: MetroList Services of CA #90057493 Report a problem | ||
| 6/1/2009 | Sold | $173,825-64.5%$95/sqft |
Source: Public Record Report a problem | ||
| 12/8/2005 | Sold | $490,000+71.9%$268/sqft |
Source:  Bay East AOR #40110332 Report a problem Bay East AOR #40110332 Report a problem | ||
| 5/20/2003 | Sold | $285,000$156/sqft |
Source: Public Record Report a problem | ||
Public tax history
| Year | Property taxes | Tax assessment |
|---|---|---|
| 2026 | -- | $280,428 +2% |
| 2025 | $3,856 +2.3% | $274,930 +2% |
| 2024 | $3,770 +1% | $269,540 +2% |
| 2023 | $3,734 +1.2% | $264,255 +2% |
| 2022 | $3,690 +1% | $259,074 +2% |
| 2021 | $3,654 +3.4% | $253,995 +1% |
| 2020 | $3,533 +1.1% | $251,391 +2% |
| 2019 | $3,494 +1.4% | $246,463 +2% |
| 2018 | $3,445 +1.4% | $241,631 +2% |
| 2017 | $3,397 +1.6% | $236,895 +2% |
| 2016 | $3,344 +6% | $232,251 +1.5% |
| 2015 | $3,155 | $228,765 +2% |
| 2014 | $3,155 | $224,285 +9.4% |
| 2013 | -- | $205,000 +5.1% |
| 2012 | -- | $195,000 +2.1% |
| 2011 | -- | $191,000 -10.3% |
| 2010 | -- | $213,000 -6.2% |
| 2009 | -- | $227,000 -32.9% |
| 2008 | -- | $338,100 -23.3% |
| 2007 | -- | $441,000 -10% |
| 2006 | -- | $490,000 +65.7% |
| 2005 | -- | $295,648 +2% |
| 2004 | -- | $289,852 +668% |
| 2003 | -- | $37,740 |
Find assessor info on the county website
Monthly payment
Est. payment
Payment breakdown
Explore the cost of this home by adjusting the details. Changes won't be saved.Climate risks
Neighborhood: 95337
Similar homes
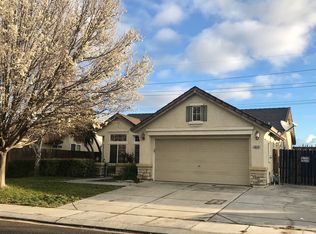
- $599,9994 bd3 ba2.2k sqft308 Ashford Ave, Manteca, CA 95337For Sale
 MLS ID #226046906, Michelle Ziller. MetroList Services of CA
 - $485,0003 bd3 ba1.3k sqft1494 Hearthsong Dr, Manteca, CA 95337For Sale
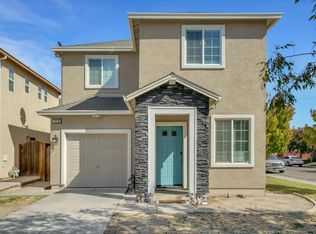 MLS ID #226119893, Alex Simon. MetroList Services of CA
 - $529,8883 bd2 ba1.4k sqft1824 Rail St, Manteca, CA 95337For Sale
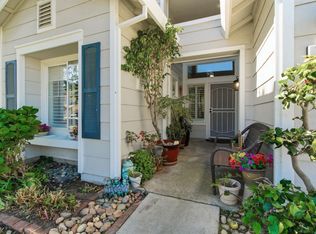 MLS ID #226110122, ELLIS Archerda. MetroList Services of CA
 - $600,0004 bd3 ba2.4k sqft2135 Fountain Square Ave, Manteca, CA 95337For Sale
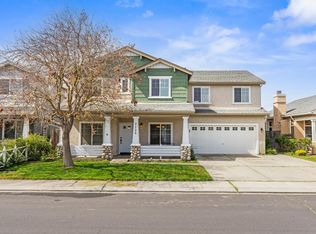 MLS ID #226110146, Jeff Purcell. MetroList Services of CA
Local buyer's agents are ready to help
