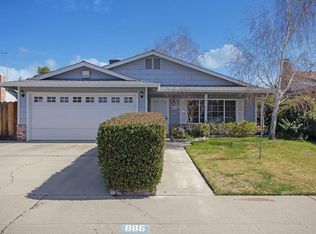
This home is a MUST SEE with pride of ownership in every detail! Spacious floor plan with vaulted ceiling entry leading into formal living room, separate family room which is open to the kitchen making entertaining easy and large primary bedroom with dual closets. Home has been updated with fresh interior paint, newer light fixtures & faucets, Corian counter tops & bath surrounds throughout, dual pane vinyl windows, vinyl plank flooring in family room and much more (see attached for complete improvements list). Rear yard is a complete package with larger yard perfect for the summer BBQ's, covered patio and possible RV parking for your favorite toy(s). Plenty of storage available with deep hall closet, Tuff Shed in the rear yard and wall to wall storage space including high quality cabinets in the garage. Home is conveniently located between SR 99 & I-5 Interstate connected by 120 overpass, making commuting to the Bay Area and Sierra Foothills easier. Located near several shopping centers, including; Bass Pro, AMC Theater, Great Wolf Lodge and Costco. Nearby Schools are Sequioa Elementary within a 2 min walk & Manteca High School within a 6 min drive. Enjoy the parks within 2-5 min walking/driving distance - Sequioa Park with playground, basketball court and picnic area. Library Park with playground, picnic area and Manteca Library. Also, for the fur babies the Manteca Dog Park. Manteca Park Golf Course within a 6 min drive. Local transit available - Lathrop/Manteca Ace Train just a 10 min drive. Convenience of the Stockton Metro Airport just 20 min drive. Manteca Transit Center Provides connections to regional transit networks 5 min drive 2026-09-16
This property is not currently displayed as for sale or rent on Zillow. This may be different from what's on other websites or public sources.