Welcome to 1152 Laureto St., Manteca, CA, a beautifully designed home offering space, functionality, and an unbeatable location in one of Manteca's most convenient neighborhoods. Perfectly positioned for commuters, this home provides easy access to Highway 99 and Highway 120, making travel to the Bay Area, Sacramento, or throughout the Central Valley smooth and efficient. You'll also appreciate being just minutes from shopping centers, grocery stores, restaurants, and everyday conveniences, as well as nearby parks and highly regarded schools within the Manteca Unified School District. Step inside and experience an inviting open-concept floor plan designed for modern living. The seamless flow between the kitchen, dining, and living areas creates the ideal setting for entertaining guests or enjoying time with a large family. Natural light fills the living spaces, enhancing the warmth and comfort of the home while offering plenty of room to gather, celebrate, and create lasting memories. The spacious layout provides flexibility for both everyday living and special occasions, whether you're hosting holiday dinners, game nights, or simply enjoying a relaxing evening at home. Generously sized bedrooms and thoughtfully designed common areas ensure everyone has their own space while still maintaining that connected, open feel. Solar Panels enhance the energy efficiency of this home saving on energy costs. Located in a thriving and growing community, 1152 Laureto St. offers the perfect combination of comfort, convenience, and lifestyle. With its prime location, family-friendly layout, and move-in-ready appeal, this home presents an exceptional opportunity for buyers looking to settle into one of Manteca's most desirable areas. Come see what makes this property so special, your next chapter starts here.
Active
Price cut: $10K (6/13)
$634,900
1152 Laureto St, Manteca, CA 95336
4beds
2,708sqft
Single Family Residence
Built in 2008
6,599 Square Feet Lot
$631,600 Zestimate®
$234/sqft
$-- HOA
What's special
Family-friendly layoutSpacious layoutInviting open-concept floor planThoughtfully designed common areasGenerously sized bedrooms
- 154 days |
- 246 |
- 8 |
Zillow last checked:
Listing updated:
Listed by:
Frank Orr DRE #01507506 209-518-3208,
Compass Real Estate
Source: MetroList Services of CA,MLS#: 226018997Originating MLS: MetroList Services, Inc.
Facts & features
Interior
Bedrooms & bathrooms
- Bedrooms: 4
- Bathrooms: 3
- Full bathrooms: 2
- Partial bathrooms: 1
Primary bedroom
- Features: Walk-In Closet
Primary bathroom
- Features: Shower Stall(s), Double Vanity, Tile, Tub
Dining room
- Features: Bar, Space in Kitchen, Dining/Living Combo
Kitchen
- Features: Breakfast Area, Butlers Pantry, Granite Counters, Island w/Sink
Heating
- Central, Fireplace(s)
Cooling
- Ceiling Fan(s), Central Air
Appliances
- Included: Built-In Electric Oven, Gas Cooktop, Dishwasher, Disposal, Microwave
- Laundry: Inside
Features
- Flooring: Carpet, Tile
- Number of fireplaces: 1
- Fireplace features: Raised Hearth, Family Room, Gas Starter
Interior area
- Total structure area: 0
- Total interior livable area: 2,708 sqft
Property
Parking
- Total spaces: 2
- Parking features: Attached, RV Access/Parking, Driveway, Level Driveway/Sidewalks
- Attached garage spaces: 2
- Has uncovered spaces: Yes
Features
- Fencing: Back Yard
Lot
- Size: 6,599 Square Feet
- Features: Auto Sprinkler F&R, Curb(s)/Gutter(s), Shape Regular, Landscape Back, Landscape Front, Low Maintenance
- Topography: Level,Level
Details
- Additional structures: Shed(s)
- Parcel number: 223610450000
- Zoning: R1
- Special conditions: Standard
Construction
Type & style
- Home type: SingleFamily
- Property subtype: Single Family Residence
Materials
- Stone, Stucco, Wood
- Foundation: Concrete, Slab
- Roof: Tile
Condition
- Year built: 2008
Utilities & green energy
- Electric: 220 Volts in Laundry
- Sewer: Public Sewer
- Water: Public, Meter on Site
- Utilities for property: Cable Connected, Electric, Sewer In & Connected, Internet Available, Natural Gas Connected
Community & HOA
Location
- Region: Manteca
Financial & listing details
- Price per square foot: $234/sqft
- Tax assessed value: $402,610
- Annual tax amount: $6,280
- Price range: $634.9K - $634.9K
- Date on market: 2/18/2026
- Road surface type: Paved
Estimated market value
$631,600
$600,000 - $663,000
$3,426/mo
Price history
| Date | Event | Price |
|---|---|---|
| 6/13/2026 | Price change | $634,900-1.6%$234/sqft |
Source: MetroList Services of CA #226018997 Report a problem | ||
| 4/7/2026 | Price change | $644,900-1.5%$238/sqft |
Source: MetroList Services of CA #226018997 Report a problem | ||
| 2/18/2026 | Listed for sale | $654,900+95.5%$242/sqft |
Source: MetroList Services of CA #226018997 Report a problem | ||
| 10/30/2014 | Sold | $335,000-2.8%$124/sqft |
Source: Public Record Report a problem | ||
| 8/3/2014 | Price change | $344,500-1.5%$127/sqft |
Source: Better Homes and Gardens Real Estate Mason-McDuffie #14045334 Report a problem | ||
| 7/19/2014 | Price change | $349,900-1.2%$129/sqft |
Source: Better Homes and Gardens Real Estate Mason-McDuffie #14045334 Report a problem | ||
| 7/12/2014 | Price change | $354,000-2.7%$131/sqft |
Source: Better Homes and Gardens Real Estate Mason-McDuffie #14045334 Report a problem | ||
| 6/26/2014 | Price change | $364,000-0.8%$134/sqft |
Source: Better Homes and Gardens Real Estate Mason-McDuffie #14045334 Report a problem | ||
| 4/5/2014 | Listed for sale | $367,000+4.9%$136/sqft |
Source: Better Homes and Gardens Real Estate Mason-McDuffie #14045334 Report a problem | ||
| 9/24/2008 | Sold | $350,000$129/sqft |
Source: Public Record Report a problem | ||
Public tax history
| Year | Property taxes | Tax assessment |
|---|---|---|
| 2025 | $6,280 +2% | $402,610 +2% |
| 2024 | $6,154 +0.9% | $394,717 +2% |
| 2023 | $6,101 +1.1% | $386,978 +2% |
| 2022 | $6,037 +1.1% | $379,391 +2% |
| 2021 | $5,970 +3.3% | $371,953 +1% |
| 2020 | $5,779 +1.3% | $368,140 +2% |
| 2019 | $5,706 +1.6% | $360,923 +2% |
| 2018 | $5,614 +1.9% | $353,847 +2% |
| 2017 | $5,507 +1.1% | $346,909 +2% |
| 2016 | $5,445 +7.4% | $340,109 +1.5% |
| 2015 | $5,071 | $335,000 +1.8% |
| 2014 | $5,071 | $329,000 +34.3% |
| 2013 | -- | $245,000 +5.2% |
| 2012 | -- | $233,000 -1.3% |
| 2011 | -- | $236,000 -13.6% |
| 2010 | -- | $273,000 -8.1% |
| 2009 | -- | $297,000 +395% |
| 2008 | -- | $60,000 -47.9% |
| 2007 | -- | $115,062 +39% |
| 2006 | -- | $82,806 |
Find assessor info on the county website
Monthly payment
Est. payment
Payment breakdown
Explore the cost of this home by adjusting the details. Changes won't be saved.Climate risks
Neighborhood: 95336
Nearby schools
GreatSchools rating
- 3/10Joshua Cowell Elementary SchoolGrades: K-8Distance: 0.7 mi
- 5/10Manteca High SchoolGrades: 9-12Distance: 1.1 mi
- $630,0005 bd3 ba2.6k sqft1160 Laureto St, Manteca, CA 95336Off Market
- $612,8004 bd3 ba2.6k sqft984 Desio Ln, Manteca, CA 95336Off Market
- $661,7004 bd2 ba2.7k sqft990 Desio Ln, Manteca, CA 95336Off Market
- $587,5004 bd2 ba2.1k sqft976 Desio Ln, Manteca, CA 95336Off Market

- $561,7004 bd2 ba1.8k sqft1168 Laureto St, Manteca, CA 95336Off Market
- $616,7004 bd2 ba2.1k sqft991 Sebastian Ln, Manteca, CA 95336Off Market
- $587,0004 bd2 ba2.1k sqft1151 Laureto St, Manteca, CA 95336Off Market
- $640,0004 bd3 ba2.7k sqft1143 Laureto St, Manteca, CA 95336Sold
A local agent can set up tours, give advice and negotiate with sellers.
Similar homes
- $699,0004 bd4 ba2.7k sqft1988 N Ashley Way, Manteca, CA 95336For Sale
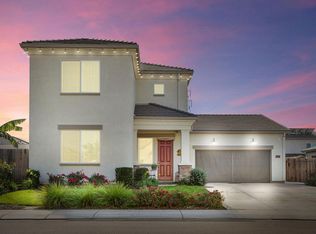 MLS ID #226046206, Lalit Sharma. MetroList Services of CA
 - $599,9004 bd3 ba2.6k sqft2036 Tiempo Pl, Manteca, CA 95336For Sale
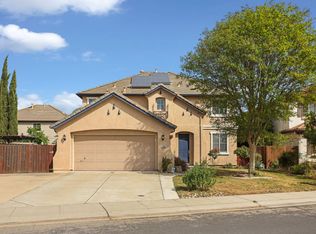 MLS ID #225151234, Charlie Lewis. MetroList Services of CA
 - $644,0003 bd2 ba1.9k sqft1046 Shady Grove St, Manteca, CA 95336For Sale
 MLS ID #226061831, Brandy Gonzales. MetroList Services of CA
 - $734,9004 bd3 ba3k sqft1350 Anacapri Dr, Manteca, CA 95336For Sale
 MLS ID #226082465, Adriana Orlando. MetroList Services of CA
 - $665,0004 bd3 ba2.4k sqft2386 Stephen Robert Ln, Manteca, CA 95337For SaleMLS ID #226087175, Paul Lopez. MetroList Services of CA
- $600,0004 bd3 ba2.4k sqft2135 Fountain Square Ave, Manteca, CA 95337For SaleMLS ID #226066131, Jeff Purcell. MetroList Services of CA
- $619,0004 bd3 ba2.2k sqft308 Ashford Ave, Manteca, CA 95337For SaleMLS ID #226046906, Michelle Ziller. MetroList Services of CA
- $714,0004 bd3 ba3k sqft1823 Piedmont Dr, Manteca, CA 95336For SaleMLS ID #225153278, Jeffrey Aksland. MetroList Services of CA
- $510,0003 bd2 ba1.4k sqft1919 Cork Oak Ln, Manteca, CA 95336For SaleMLS ID #226077201, Jeff Dolen. MetroList Services of CA
- $655,9995 bd3 ba2.7k sqft1752 Sierra Brook Ct, Manteca, CA 95337For SaleMLS ID #ML82040151, Ivan Caballero. MLSListings Inc
- $--5 bd3 ba3.1k sqft2447 Capri Ct, Manteca, CA 95337AuctionAuction.com 2
- $679,0004 bd3 ba2.5k sqft1616 Langum Way, Manteca, CA 95337For SaleMLS ID #226059139, Jennie Irwin. MetroList Services of CA
- $629,9004 bd2 ba1.9k sqft1493 Toy Ct, Manteca, CA 95337For SaleMLS ID #226074698, Jennifer Harnden. MetroList Services of CA
- $675,0004 bd2 ba2k sqft1017 Kumara St, Manteca, CA 95337For SaleMLS ID #226074019, Andrew Hernandez. MetroList Services of CA
- $719,0004 bd3 ba2.3k sqft690 Channel Dr, Lathrop, CA 95330For SaleMLS ID #226092482, Claudia P. Quintana. MetroList Services of CA
- $569,0004 bd2 ba1.7k sqft1884 Vaduz Ct, Manteca, CA 95337For SaleMLS ID #226080611, Brien Smith. MetroList Services of CA
- $598,0004 bd2 ba1.9k sqft2095 Macedo St, Manteca, CA 95337For SaleMLS ID #226085356, REX ZHANG. MetroList Services of CA
- $680,0004 bd3 ba2.4k sqft1533 Finestra Dr, Manteca, CA 95337For SaleMLS ID #226092019, Donny Piwowarski. MetroList Services of CA
- $779,0004 bd3 ba3.1k sqft175 Feverfew St, Manteca, CA 95337For SaleMLS ID #226059030, Carrie Silva. MetroList Services of CA
- $738,0004 bd3 ba2.3k sqft1991 Lovejoy Ave, Manteca, CA 95337For SaleMLS ID #226074643, Lori Little. MetroList Services of CA
Local buyer's agents are ready to help
