UPGRADES INCLUDED - $539,000! Enjoy resort-style 55+ living in this upgraded, single-level home in a gated community. With 2 bedrooms, 2 bathrooms and approx. 1,708 sq. ft., it offers an open great room, designer kitchen with Thermador appliances, quartz counters, rich cabinetry, walk-in pantry and LVP flooring. The primary suite features a zero-entry shower; indoor laundry adds convenience. A fully paved, low-maintenance backyard is ready for entertaining on a premium 7,565-sq.-ft. lot. Side yard may accommodate RV or boat parking (buyer to verify). Seller-owned solar is included with no solar loan or lien, per seller. Enjoy the 10,000-sq.-ft. clubhouse, pool, fitness center, pickleball, bocce, game rooms, BBQ areas and dog park. Seller will consider reasonable offers and may consider a closing cost or rate-buydown credit with an acceptable offer. Schedule a tour and bring your offer!
For sale
Price cut: $20K (10/12)
$519,000
619 Heathridge St, Manteca, CA 95336
2beds
1,708sqft
Residential, Single Family Residence
Built in 2022
7,565 Square Feet Lot
$516,700 Zestimate®
$304/sqft
$295/mo HOA
What's special
Rich cabinetryQuartz countersUpgraded single-level homeLvp flooringOpen great roomIndoor laundryWalk-in pantry
- 215 days
- 285
- 9
Zillow last checked:
Listing updated:
Listed by:
Gia Magliocco-West DRE #02109659 707-921-8737,
Keller Williams Tri-valley
Source: Bay East AOR,MLS#: 41127573
Facts & features
Interior
Bedrooms & bathrooms
- Bedrooms: 2
- Bathrooms: 2
- Full bathrooms: 2
Rooms
- Room types: 2 Bedrooms, 2 Baths, Primary Bedrm Suite - 1, Main Entry
Bathroom
- Features: Closet, Window
Kitchen
- Features: Stone Counters, Dishwasher, Disposal, Gas Range/Cooktop, Kitchen Island, Microwave, Oven Built-in, Pantry
Heating
- Forced Air, Natural Gas
Cooling
- Ceiling Fan(s), Central Air
Appliances
- Included: Dishwasher, Gas Range, Microwave, Oven, Gas Water Heater, Tankless Water Heater, Washer
- Laundry: Gas Dryer Hookup, Common Area
Features
- Pantry
- Flooring: Laminate
- Windows: Double Pane Windows
- Has fireplace: No
- Fireplace features: None
Interior area
- Total structure area: 1,708
- Total interior livable area: 1,708 sqft
Property
Parking
- Total spaces: 2
- Parking features: Attached, Garage Faces Front, Garage Door Opener
- Garage spaces: 2
Features
- Levels: One
- Stories: 1
- Exterior features: Low Maintenance
- Pool features: See Remarks, Community
- Fencing: Fenced
Lot
- Size: 7,565 Square Feet
- Features: Corner Lot, Level, Front Yard, Landscaped, Paved, Back Yard, Landscape Back, Landscape Front
Details
- Parcel number: 218320190000
- Special conditions: Successor Trustee Sale
Construction
Type & style
- Home type: SingleFamily
- Architectural style: Contemporary
- Property subtype: Residential, Single Family Residence
Materials
- Stucco, Cement Siding
- Roof: Composition
Condition
- Existing
- New construction: No
- Year built: 2022
Details
- Warranty included: Yes
Utilities & green energy
- Electric: Photovoltaics Seller Owned, 220 Volts in Laundry
- Sewer: Public Sewer
- Water: Public
- Utilities for property: Individual Electric Meter, Individual Gas Meter
Community & HOA
Community
- Security: Fire Sprinkler System, Carbon Monoxide Detector(s), Security Gate, Smoke Detector(s)
- Subdivision: Manteca
HOA
- Has HOA: Yes
- Amenities included: Clubhouse, Fitness Center, Pool, Gated, Other, Barbecue, Dog Park, Exercise Course
- Services included: Common Area Maint, Management Fee, Security, Other, Maintenance Grounds
- HOA fee: $295 monthly
- HOA name: CALL LISTING AGENT
- HOA phone: 999-999-9999
Location
- Region: Manteca
Financial & listing details
- Price per square foot: $304/sqft
- Tax assessed value: $602,300
- Price range: $519K - $519K
- Date on market: 3/18/2026
- Listing agreement: Excl Right
- Listing terms: Cash,Conventional
- Electric utility on property: Yes
Estimated market value
$516,700
$491,000 - $543,000
$2,869/mo
Price history
| Date | Event | Price |
|---|---|---|
| 10/12/2026 | Price change | $519,000-3.7%$304/sqft |
Source:  Bay East AOR #41127573 Report a problem Bay East AOR #41127573 Report a problem | ||
| 9/2/2026 | Price change | $539,000-1.8%$316/sqft |
Source: Bay East AOR #41127573 Report a problem | ||
| 8/10/2026 | Listed for sale | $549,000$321/sqft |
Source: Bay East AOR #41127573 Report a problem | ||
| 7/26/2026 | Listing removed | $549,000$321/sqft |
Source: Bay East AOR #41127573 Report a problem | ||
| 5/4/2026 | Price change | $549,000-3.5%$321/sqft |
Source: Bay East AOR #41127573 Report a problem | ||
| 3/18/2026 | Listed for sale | $569,000$333/sqft |
Source: Bay East AOR #41127573 Report a problem | ||
Public tax history
| Year | Property taxes | Tax assessment |
|---|---|---|
| 2026 | -- | $602,300 -7.9% |
| 2025 | $8,816 +2.1% | $653,680 +2% |
| 2024 | $8,636 +1.8% | $640,863 +2% |
| 2023 | $8,483 | $628,298 |
| 2022 | -- | -- |
Find assessor info on the county website
Monthly payment
Est. payment
Payment breakdown
Explore the cost of this home by adjusting the details. Changes won't be saved.Climate risks
Neighborhood: 95336
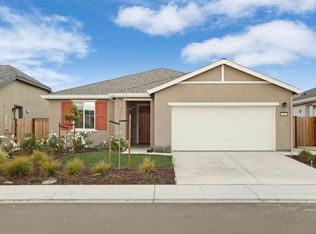
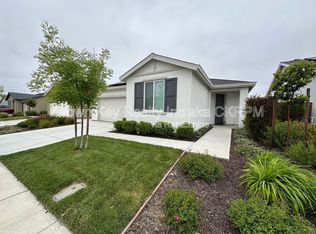
Similar homes
- $499,0002 bd3 ba1.9k sqft484 Pinehurst St, Manteca, CA 95336For Sale
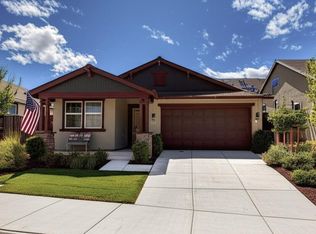 MLS ID #226120080, Vonda Denny. MetroList Services of CA
 - $539,0002 bd2 ba2.1k sqft1267 Laurel Dr, Manteca, CA 95336For Sale
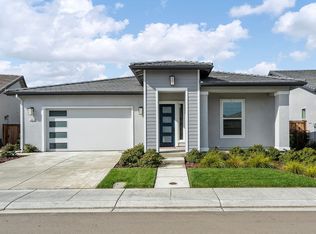 MLS ID #226116093, Tuyet Nguyen. MetroList Services of CA
 - $545,0002 bd3 ba1.9k sqft991 Camborne Dr, Manteca, CA 95336For Sale
 MLS ID #226088696, Angelica Fernandez. MetroList Services of CA
 - $524,6522 bd2 ba1.5k sqft1049 Briar Ct, Manteca, CA 95336New Construction
 Bay East AOR
