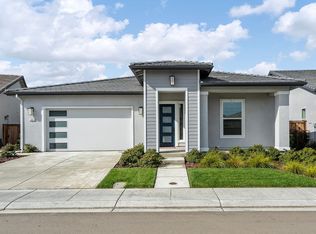
100% owned, DUAL solar system! Enjoy unmatched energy efficiency year-round without the added cost of a solar lease. This better-than-new Taylor Morrison home offers approximately 1,900 sq ft, 2-3 bedrooms, and 2.5 bathrooms, thoughtfully designed for comfort, entertaining, and easy living. Step inside to a versatile, open floor plan filled with natural light and high-end finishes. The stunning chef's kitchen features granite countertops, GE Cafe appliances, abundant cabinetry, and a large island, making it the perfect gathering space for family and friends. A flexible den with stylish barn doors can easily serve as a third bedroom, home office, or hobby space, while the spacious primary suite includes a private laundry area and generous storage for ultimate convenience. This home is loaded with valuable upgrades including a tankless water heater, whole-house fan, and extensive storage throughout. Step outside to your beautifully landscaped private resort like backyard retreat, complete with a covered patio, putting green, and raised garden beds ideal for relaxing mornings, entertaining guests, or enjoying your favorite outdoor hobbies. As a resident of The Collective, a 55 and older Community, you'll enjoy resort-style amenities including a clubhouse, fitness center, swimming pool, pickleball courts, dog parks, and a full calendar of social activities designed for an active lifestyle. Ideally located near shopping, dining, and everyday conveniences, this exceptional home offers the perfect blend of comfort, community, and low-maintenance living. Come experience why life at The Collective is so special.
Pending
$499,000
484 Pinehurst St, Manteca, CA 95336
2beds
1,900sqft
Single Family Residence
Built in 2022
6,525 Square Feet Lot
$497,500 Zestimate®
$263/sqft
$295/mo HOA
What's special
Putting greenLarge islandSpacious primary suiteRaised garden bedsHigh-end finishesWhole-house fanGe cafe appliances
- 47 days
- 251
- 12
Likely to sell faster than
Zillow last checked:
Listing updated:
Listed by:
Vonda Denny DRE #01994618 209-679-5126,
Union Strong Homeowners, Inc.
Source: MetroList Services of CA,MLS#: 226120080Originating MLS: MetroList Services, Inc.
Facts & features
Interior
Bedrooms & bathrooms
- Bedrooms: 2
- Bathrooms: 3
- Full bathrooms: 2
- Partial bathrooms: 1
Rooms
- Room types: Den, Possible Guest, Laundry
Primary bathroom
- Features: Shower Stall(s), Double Vanity, Tile, Walk-In Closet(s)
Dining room
- Features: Formal Area
Kitchen
- Features: Pantry Closet, Granite Counters, Kitchen Island, Stone Counters, Island w/Sink
Heating
- Central
Cooling
- Ceiling Fan(s), Central Air, Whole House Fan, Attic Fan
Appliances
- Included: Free-Standing Refrigerator, Gas Cooktop, Built-In Gas Oven, Built-In Gas Range, Range Hood, Ice Maker, Dishwasher, Disposal, Microwave, Tankless Water Heater
- Laundry: Laundry Room, Cabinets, Hookups Only, Inside, Inside Room
Features
- Flooring: Carpet, Tile, Luxury Vinyl Plank
- Has fireplace: No
Interior area
- Total structure area: 1,900
- Total interior livable area: 1,900 sqft
Video & virtual tour
Property
Parking
- Total spaces: 2
- Parking features: Attached, Garage Faces Front
- Attached garage spaces: 2
Features
- Levels: One
- Stories: 1
- Has private pool: Yes
- Pool features: Community
- Fencing: Wood
Lot
- Size: 6,525 Square Feet
- Features: Sprinklers In Front, Sprinklers In Rear, Curb(s)/Gutter(s), Garden, Landscape Back, Landscape Front
Details
- Parcel number: 218250190000
- Zoning: R
- Special conditions: Standard
- Other equipment: Water Filter System
Construction
Type & style
- Home type: SingleFamily
- Property subtype: Single Family Residence
Materials
- Wood
- Foundation: Slab
- Roof: Composition
Condition
- Year built: 2022
Details
- Builder name: Taylor Morrison
Utilities & green energy
- Electric: 220 Volts in Laundry
- Sewer: Public Sewer
- Water: Public
- Utilities for property: Public, Sewer In & Connected, Solar
Green energy
- Energy generation: Solar
Community & HOA
Community
- Senior community: Yes
HOA
- Has HOA: Yes
- Amenities included: Pool, Clubhouse, Dog Park, Recreation Facilities, Fitness Center, Game Court Exterior, Spa/Hot Tub, Gym
- Services included: Common Areas, Pool, Recreation Facility, Maintenance Grounds, Management
- HOA fee: $295 monthly
Location
- Region: Manteca
Financial & listing details
- Price per square foot: $263/sqft
- Tax assessed value: $568,103
- Price range: $499K - $499K
- Date on market: 9/24/2026
Estimated market value
$497,500
$473,000 - $522,000
$2,724/mo
Price history
| Date | Event | Price |
|---|---|---|
| 11/5/2026 | Pending sale | $499,000$263/sqft |
Source: MetroList Services of CA #226120080 Report a problem | ||
| 9/24/2026 | Listed for sale | $499,000-9.1%$263/sqft |
Source: MetroList Services of CA #226120080 Report a problem | ||
| 9/21/2026 | Listing removed | $549,000$289/sqft |
Source: MetroList Services of CA #226097143 Report a problem | ||
| 8/8/2026 | Price change | $549,000-2.7%$289/sqft |
Source: MetroList Services of CA #226097143 Report a problem | ||
| 8/1/2026 | Listed for sale | $564,000-0.9%$297/sqft |
Source: MetroList Services of CA #226097143 Report a problem | ||
| 6/29/2026 | Listing removed | $569,000$299/sqft |
Source: MetroList Services of CA #226030334 Report a problem | ||
| 6/10/2026 | Price change | $569,000-0.9%$299/sqft |
Source: MetroList Services of CA #226030334 Report a problem | ||
| 4/23/2026 | Price change | $574,000-0.9%$302/sqft |
Source: MetroList Services of CA #226030334 Report a problem | ||
| 3/13/2026 | Listed for sale | $579,000$305/sqft |
Source: MetroList Services of CA #226030334 Report a problem | ||
| 12/29/2025 | Listing removed | $579,000$305/sqft |
Source: MetroList Services of CA #225141037 Report a problem | ||
| 11/5/2025 | Listed for sale | $579,000-5.1%$305/sqft |
Source: MetroList Services of CA #225141037 Report a problem | ||
| 11/5/2025 | Listing removed | $609,999$321/sqft |
Source: MetroList Services of CA #225123893 Report a problem | ||
| 9/23/2025 | Listed for sale | $609,999-4.7%$321/sqft |
Source: MetroList Services of CA #225123893 Report a problem | ||
| 8/18/2025 | Listing removed | $639,900$337/sqft |
Source: MetroList Services of CA #225102459 Report a problem | ||
| 8/5/2025 | Listed for sale | $639,900+9%$337/sqft |
Source: MetroList Services of CA #225102459 Report a problem | ||
| 4/12/2022 | Sold | $587,000$309/sqft |
Source: Public Record Report a problem | ||
Public tax history
| Year | Property taxes | Tax assessment |
|---|---|---|
| 2026 | -- | $568,103 +2% |
| 2025 | $7,664 +2% | $556,964 +2% |
| 2024 | $7,516 +1.3% | $546,044 +2% |
| 2023 | $7,418 +142.5% | $535,338 +296.5% |
| 2022 | $3,059 -0.7% | $135,004 +2% |
| 2021 | $3,079 +1.2% | $132,357 +1% |
| 2020 | $3,042 | $131,000 |
Find assessor info on the county website
Monthly payment
Est. payment
Payment breakdown
Explore the cost of this home by adjusting the details. Changes won't be saved.Climate risks
Neighborhood: 95336
Similar homes
- $499,0002 bd2 ba1.7k sqft619 Heathridge St, Manteca, CA 95336For Sale
 MLS ID #41127573, Gia Magliocco-West. Bay East AOR
- $539,0002 bd2 ba2.1k sqft1267 Laurel Dr, Manteca, CA 95336For Sale
 MLS ID #226116093, Tuyet Nguyen. MetroList Services of CA
- $545,0002 bd3 ba1.9k sqft991 Camborne Dr, Manteca, CA 95336For Sale
 MLS ID #226088696, Angelica Fernandez. MetroList Services of CA
- from $529,0002 bd2 ba1.2k sqftResidence 1 Plan, Vida at The Collective 55+, Manteca, CA 95336New Construction
 Trumark Homes
Local buyer's agents are ready to help
